


Corten steel outdoor privacy screens require a sturdy anchoring system to remain stable in the wind and withstand years of exposure to the elements. The correct method depends primarily on the screen’s installation location, height, and width; the amount of wind passing through the screen panels; and the strength of the supporting surface.
For screens installed in soil or on lawns, concrete-anchored posts are one of the most common solutions. A practical starting guideline is: for screens no taller than 1.5 meters, the embedment depth should be approximately 45–60 centimeters; for taller screens or those in more exposed locations, the embedment depth should be increased to approximately 60–80 centimeters. However, these dimensions are not universal structural requirements. In areas with strong winds, tall, wide, solid, or heavily perforated screens may require deeper foundation pits, larger posts, reinforcement measures, or an engineered base.
For existing concrete patios and paved areas, a base plate secured with appropriate anchor bolts can eliminate the need for excavation. Wall-mounted privacy screens require a structural connection to the building, rather than simply being attached to exterior wall cladding or decorative wall surfaces.
This guide details the primary anchoring methods for Corten steel privacy screens, foundation depth considerations, wind resistance performance, installation techniques for different surfaces, common mistakes, and a practical installation checklist.
For screens installed in soil or on lawns, concrete-anchored posts are one of the most common solutions. A practical starting guideline is: for screens no taller than 1.5 meters, the embedment depth should be approximately 45–60 centimeters; for taller screens or those in more exposed locations, the embedment depth should be increased to approximately 60–80 centimeters. However, these dimensions are not universal structural requirements. In areas with strong winds, tall, wide, solid, or heavily perforated screens may require deeper foundation pits, larger posts, reinforcement measures, or an engineered base.
For existing concrete patios and paved areas, a base plate secured with appropriate anchor bolts can eliminate the need for excavation. Wall-mounted privacy screens require a structural connection to the building, rather than simply being attached to exterior wall cladding or decorative wall surfaces.
This guide details the primary anchoring methods for Corten steel privacy screens, foundation depth considerations, wind resistance performance, installation techniques for different surfaces, common mistakes, and a practical installation checklist.
1. Quick Answer
Most Common Anchoring Methods
The anchoring method for Corten steel screens depends on the installation surface, wind exposure, and panel height. There are four main installation options:
► Concrete-embedded posts: Best suited for unpaved soil, lawns, or flower beds; the posts are cast directly into a concrete foundation.
► Surface Anchors on Existing Surfaces: Suitable for existing concrete patios, masonry platforms, or paved surfaces, using heavy-duty stainless steel expansion anchors or wedge anchors.
► Wall and Structural Brackets: Used to mount decorative screens alongside existing brick walls, wood frames, or structural columns.
► Concealed Sleeve System: A modern structural installation method in which weather-resistant steel posts are inserted into prefabricated internal steel sleeves, creating a clean, fastener-free appearance.
Foundation Depth Requirements
As a general rule of thumb, the depth of the column foundation embedded in the soil should be at least one-third (1/3) of the screen’s total exposed height above ground level. For standard 1.8-meter (6-foot) panels, the foundation depth must be at least 60 centimeters (24 inches); in cold climates, the foundation depth must extend below the local frost line.
Installation Methods for Different Surfaces
► Soft Soil and Lawns: Use underground concrete pile foundations with a drainage layer containing aggregate.
► Existing Concrete Slabs: Surface-mounted weathering steel posts equipped with welded base plates ≥8 millimeters thick, secured with 316-grade stainless steel wedge anchors.
► Wood or Composite Decks: Use heavy-duty backing plates connected via through-bolts to the structural joists beneath the deck boards.
► Roofs and Elevated Balconies: Use a non-penetrating ballast frame system or a steel beam connection method evaluated by a structural engineer.
Wind Resistance Considerations
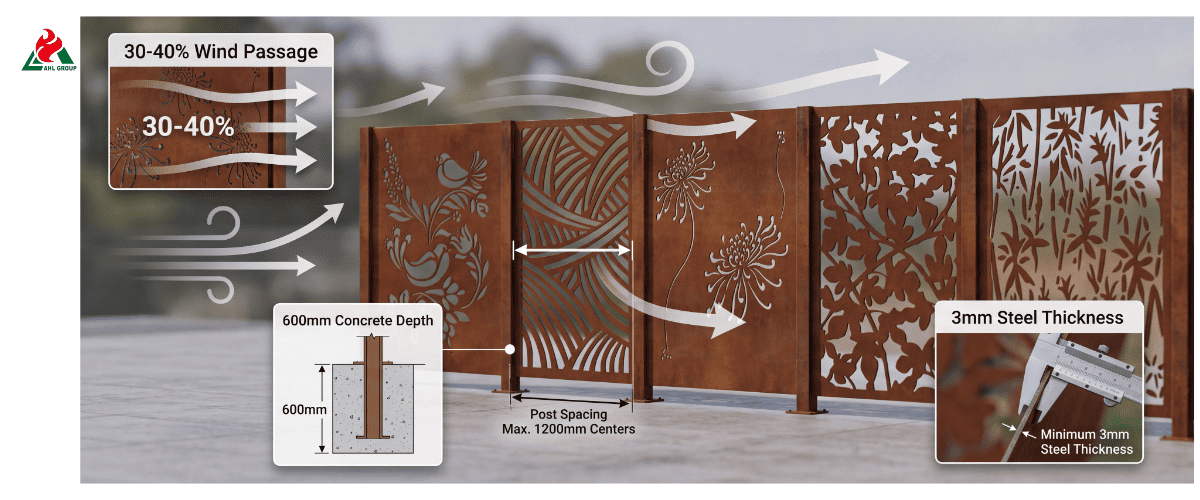
Under high-wind conditions, weathering steel screens act as solid structural sails. While solid panels are subject to maximum uplift and lateral overturning forces, laser-cut screens with an open area ratio of 30% to 50% allow air to pass through, thereby significantly reducing wind resistance and the load requirements on the foundation.
2. Concrete-Embedded Posts (Soil/Lawn)
Standard Depth: 45–60 centimeters
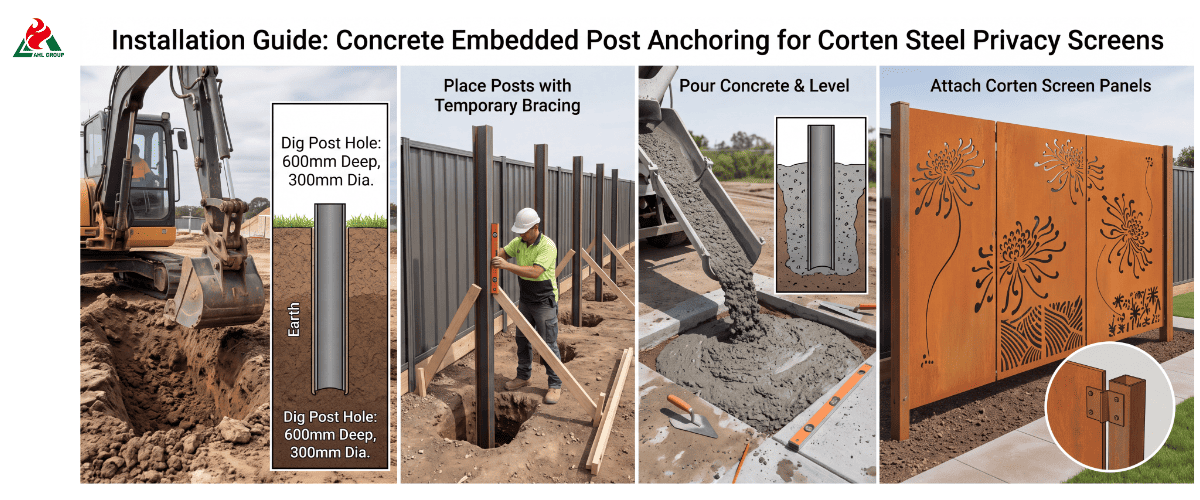
For standard garden privacy screens installed in sheltered soil with a height of no more than 1.5 meters (5 feet), drill a spiral hole 45 to 60 centimeters (18 to 24 inches) deep. The hole diameter should be approximately three times the width of the square or round weather-resistant steel post (for example, a 75-millimeter post requires a 225-millimeter-wide foundation hole).
Tall Structures/High-Wind Environments: 60–80 centimeters
When installing full-height screens ranging from 1.8 to 2.4 meters (6 to 8 feet) or installing screen panels in high-wind areas such as exposed coastal zones, open fields, or hillsides, the foundation pit depth should be increased to 60 to 80 centimeters (24 to 32 inches). A deep foundation pit prevents soil displacement and lateral tilting under sustained wind shear forces.
One-Third Burial Depth Rule
The “one-third” burial depth rule is a fundamental engineering standard for post installation. For example, for a screen panel 2.1 meters (210 centimeters) high above ground level, the posts must be buried at least 70 centimeters deep, resulting in a total post length of 280 centimeters.
Gravel Drainage Layer
Before pouring concrete into the drilled hole, a layer of crushed gravel or aggregate (particle size 20 millimeters) 10 to 15 centimeters (4 to 6 inches) thick must be laid at the bottom of the hole. This drainage layer prevents standing water from accumulating directly beneath the base of the Corten steel posts, thereby protecting the exposed steel edges from accelerated corrosion caused by groundwater.
Concrete Pouring and Curing
Place the columns into the holes, level them along both axes using a column level, and support them with temporary wooden stakes. Pour high-strength, rapid-setting concrete (with a compressive strength of at least 25 MPa); the pour height should be 5 centimeters below ground level to allow for covering with topsoil. Use a trowel to smooth the surface of the wet concrete, forming a smooth, outward-sloping dome that allows rainwater to flow outward. After the concrete has cured for 24 to 48 hours, bolt the heavy-duty weather-resistant steel plates to the columns.
3. Base Plate Anchor Bolts (Concrete)
Suitable for Patios and Paved Surfaces
When installing privacy screens on existing concrete slabs, pool decks, or masonry patios, Corten steel posts with pre-welded bases provide a secure structural connection without the need for ground excavation.
No Excavation Required
The base plate installation method prevents damage to lawns, disruption of utility lines, and the removal of large amounts of soil. Installers use a carbide hammer drill bit matching the specified anchor bolt diameter to drill directly into the cured concrete slab.
Stainless Steel Anchor Bolts
Be sure to use 316-grade (marine-grade) or 304-grade stainless steel expansion anchors or concrete masonry screws (such as Tapcon or Trubolt wedge anchors). In outdoor environments, standard carbon steel bolts will undergo electrochemical corrosion when in contact with weathering steel, leading to fastener failure and rust stains.
Check Concrete Thickness
Surface anchoring relies entirely on the tensile strength and thickness of the underlying concrete slab. The concrete substrate must be at least 10 to 15 centimeters (4 to 6 inches) thick, fully cured, structurally sound, and free of significant stress cracks. Never anchor tall privacy metal screens to a decorative mortar layer that is only 5 centimeters thick or to unreinforced patio pavers.
Minimizing Surface Damage
The base plate installation method limits surface alterations to just four small drill holes per post. If the screen needs to be repositioned in the future, the installation holes can be sealed with non-shrink epoxy grout to restore the patio surface to its original condition.
4. Ground Stakes (Low Screens)
Less than 1.2 meters
Ground stakes (or steel pegs) are slender, structural stakes that can be driven directly into compacted soil or turf. This lightweight installation method is suitable only for low, decorative garden borders and small screens with a total height of less than 1.2 meters (4 feet).
Temporary Installation
Peg and ground stake systems are suitable for temporary outdoor applications, rental properties, seasonal pop-up displays, or trade shows—that is, situations where permanent concrete installations are prohibited.
Limited Wind Resistance
Ground stakes lack the lateral resistance required to withstand moderate to strong gusts. Do not use ground stakes for tall, solid, or continuous screen structures, as strong winds may uproot the posts from loose, damp soil.
Easy Dismantling
To dismantle, first remove the Corten steel screen panels from the posts, then use a jack or lever tool to pull the ground anchors vertically out of the soil, leaving virtually no trace in the garden landscape.
5. Wall Mounting
Adjacent to Buildings
Installing Corten screens directly onto building exterior walls, masonry walls, or concrete retaining walls provides exceptional structural stability while saving space.
Mounting Brackets
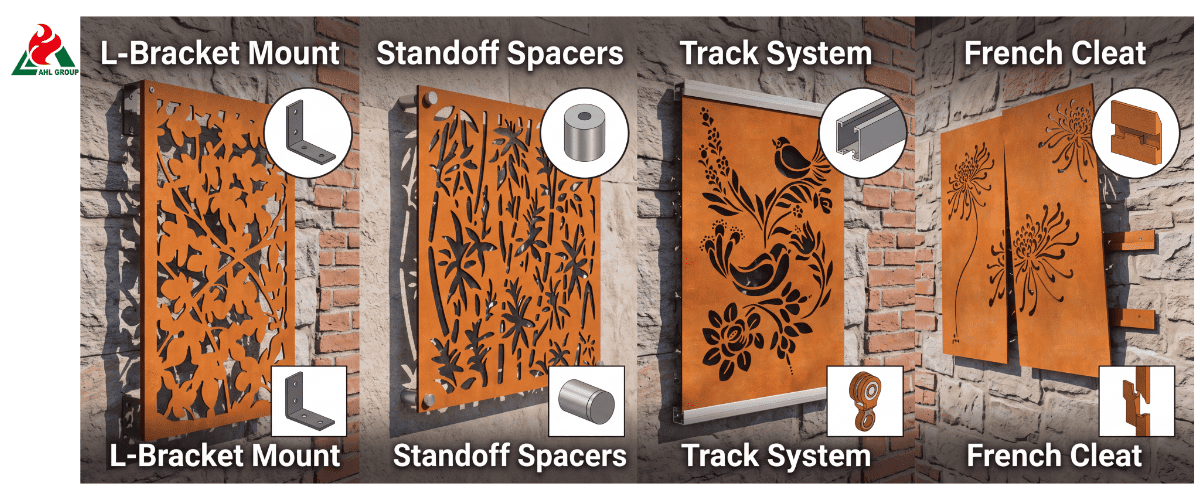
Use specialized Corten steel or stainless steel spacer brackets to maintain a distance of 25 to 50 millimeters (1 to 2 inches) between the panels and the wall surface. This critical ventilation gap promotes air circulation, prevents moisture buildup, and ensures that rainwater runoff does not seep directly onto stone or painted wall surfaces, leaving untreated rust stains.
Structural Fastening
Use stainless steel lag screws or expansion anchors to anchor the wall brackets directly to structural masonry, concrete blocks, or internal wooden wall studs. Never secure heavy weathering steel screens solely to thin exterior wall insulation panels, drywall, or decorative composite exterior wall panels.
Load Distribution
Distribute the mounting brackets evenly around the perimeter of the Corten steel screen. Install brackets at the four corners; for tall vertical panels, add an intermediate bracket every 60 to 80 centimeters along the height.
6. Concealed Sleeve Mounting
Minimalist Appearance
The concealed sleeve installation eliminates visible ground flanges, surface base plates, and external bolt heads, creating a minimalist architectural silhouette that makes the Corten steel columns appear to rise directly from the ground or stone pavers.
Pre-installed Sleeves
Early in construction, thick-walled internal steel sleeves (typically heavy-duty galvanized square tubing) are precisely embedded into concrete piers or welded to the underground substructure frame.
Easy Column Removal
The hollow weathering steel columns slide down along the fixed internal sleeves and are locked into place by stainless steel countersunk positioning screws located near the base. In this way, individual screen sections can be removed by loosening the bolts and lifting them out, allowing for maintenance or access to the construction site.
Clean and Elegant
Architects favor the sleeve installation method, applying it to high-end residential areas, hotel courtyards, and municipal plazas—locations that require clean lines and concealed structural connections.
7. Foundation Depth Guidelines
Screens Up to 1.5 m Height: Dig 45–60 cm Footings
Ideal for low decorative borders, garden dividers, and low-profile panel fences.
Drill a spiral hole 20 centimeters wide, at least 45–60 centimeters deep. Before pouring concrete around the post base, ensure a 10-centimeter-thick layer of gravel is laid at the bottom.
Screens 1.5 m to 2.0 m Height: Dig 60–80 cm Footings
Standard residential privacy screen heights for backyards, pool boundaries, and patio edges.
Increase the foundation pit depth to 60–80 centimeters, with a hole diameter of 25–30 centimeters. In high-wind areas within this height range, increase the burial depth so that it extends below the local frost line.
Screens Over 2.0 m Height: Dig 80 cm+ Footings with Rebar Reinforcement
Structures designed to withstand strong winds, such as building walls, commercial partitions, and tall boundary screens.
For screens taller than 2 meters, the foundation pit must be at least 80–100 centimeters deep, and a rebar cage must be installed within the concrete piers to withstand significant bending moments.
High-Wind Areas: Increased Depth Required
In areas where wind speeds frequently exceed 80 kilometers per hour—such as coastal regions, mountain passes, or elevated rooftops—the standard foundation depth should be increased by 20% to 30%, and weather-resistant steel frame columns with greater wall thickness should be specified.
One-third of the Exposed Height
Be sure to re-verify that the column embedment depth meets the structural requirement of the “1/3 height” ratio. If the 1/3 depth cannot be achieved due to hard bedrock underground, a wider and shallower reinforced concrete mat foundation should be designed (mat foundation width = 2 × depth).
8. Wind Resistance
Taller Screens Require Deeper Foundations
The wind-induced overturning force (moment) increases exponentially as the screen panel height increases. Under the same wind pressure, a 2.4-meter-tall screen experiences approximately four times the wind overturning force of a 1.2-meter-tall screen.
Laser Cutting Can Reduce Wind Loads
The intricate laser-cut patterns on Corten steel garden screens serve both aesthetic and engineering purposes. By providing open channels for airflow, perforated wind screens can significantly reduce the drag coefficient.
Continuous Screens: 60–80 centimeters
Continuous multi-panel screens form a complete wind barrier. Intermediate column foundations are installed every 1.2 to 1.5 meters along the length of the screen, with an anchorage depth of 60 to 80 centimeters, to prevent continuous wave-like bending along the metal perimeter.
Horizontal Reinforcement Above 6 Feet
For outdoor privacy screens taller than 6 feet (1.8 meters), horizontal structural reinforcements or Corten steel box-section reinforcement beams should be installed on the back of the panels to prevent the “tank effect” and wind-induced humming in the intermediate panels.
9. Surface Types
Soil and Lawn: Concrete Anchoring
Drill a cylindrical spiral hole directly into the native soil, lay a drainage layer of aggregate gravel, install the post vertically, and then pour high-strength structural concrete up to ground level.
Concrete Slabs: Base Plate
Drill holes in the cured concrete slab using a carbide hammer drill bit. Align the base plate with the neoprene spacer ring and drive the 316-grade stainless steel expansion wedge anchor into the slab to the specified torque value.
Paved Terraces: Anchor Bolts
For brick- or stone-paved terraces, never secure anchor bolts directly to individual loose paving stones. Use a core drill to penetrate the paving layer and mortar layer and drill into the underlying structural concrete subbase, or lift individual paving stones and pour a dedicated underground pile foundation beneath them.
Roofs: Special Installation
Roof installation must not penetrate the waterproofing membrane. Use a heavy-duty, counterweighted steel subframe platform secured with concrete paving bricks, or secure the posts directly to structural I-beams that have been evaluated by a certified structural engineer.
10. FAQs
Q1: How Deep Should the Posts Be Embedded?
The embedment depth of the posts should be at least one-third (1/3) of the screen panel’s height above ground level—for a standard 1.8-meter (6-foot) tall screen, this is typically 60 to 80 centimeters.
Q2: Can the Partition Be Installed on Existing Concrete?
Yes. Please use weathering steel posts with pre-welded base plates and anchor them to a structurally sound concrete slab using 316-grade stainless steel wedge anchors.
Q3: What Type of Anchors Should Be Used?
Be sure to use 316-grade stainless steel expansion anchors or wedge anchors (with a diameter of at least 10 millimeters), along with isolation washers to prevent electrochemical corrosion.
Q4: Is Concrete Required in All Cases?
Permanent, tall (≥1.5 meters), or solid screens installed in soil must have a concrete foundation poured. Only low garden fences (< 1.2 meters) installed in firm soil may use ground stakes driven into the ground.
Q5: How Should Anchoring Be Performed on Hard Surfaces?
On hard surfaces such as concrete, stone patios, or structural steel, a welded base plate should be used in conjunction with heavy-duty masonry anchors or through bolts to secure the structure to the subframe.
Q6: What are the Wind Resistance Requirements?
Solid screen panels require heavier bases and thicker frame posts. Perforated or laser-cut screens with an open area ratio of ≥30% allow wind to pass through, thereby reducing the load requirements on the base.
Q7: How is it Installed on Walls?
Use stainless steel or weathering steel (Corten) spacer brackets to secure the weathering steel panels to structural masonry or wooden furring strips, maintaining a 25-millimeter gap from the wall surface.
Conclusion: Summary of Anchoring Methods
Selecting the ideal anchoring system for your Corten metal privacy screen requires matching the installation method to the panel dimensions and on-site wind conditions—whether that involves embedding concrete posts into the ground, using base plate anchors on a concrete slab, or installing wall spacers on structural masonry.
A professionally designed base—compliant with the “one-third embedment rule” and featuring an aggregate drainage structure—ensures that your installation remains perfectly level and structurally stable for decades, while withstanding the risk of overturning caused by strong winds.
By using high-quality 316 stainless steel fasteners, maintaining appropriate thermal expansion gaps, and preventing electrochemical reactions between metals, your weathering steel screen will provide secure architectural privacy while developing a rich, protective patina.

