


To ensure that, over a service life of 40 to 80 years, the rear surface of a Corten steel cladding facade does not develop hidden pitting, the panels do not become unstable, and no rust stains appear on the lower glass curtain wall or stone cladding surfaces, the following three engineering guidelines must be followed: A rain screen cavity with drainage and rear ventilation functions (depth ≥ 38 mm to 50 mm, with continuous air vents at the top and bottom to ensure a complete wet-dry cycle on both sides of the panels); A secondary frame and electrochemical corrosion isolation (using 2.0 mm to 3.0 mm thick EPDM insulating spacers to separate 6063-T6 aluminum alloy or galvanized load-bearing tracks from ASTM A588 weathering steel panels, 316 stainless steel fasteners, and slotted thermal expansion holes allowing for 1.5 to 2.0 mm/m of movement), as well as drip edge and drainage details (plinths, window headers, and parapet flashings projecting outward 25 mm to 35 mm, with 15° to 30° outward-curving drip lips to direct rainwater into perimeter gravel channels). When these three building envelope details are integrated during the construction drawing phase, weathering steel can form a maintenance-free, Class A1 non-combustible building exterior wall.
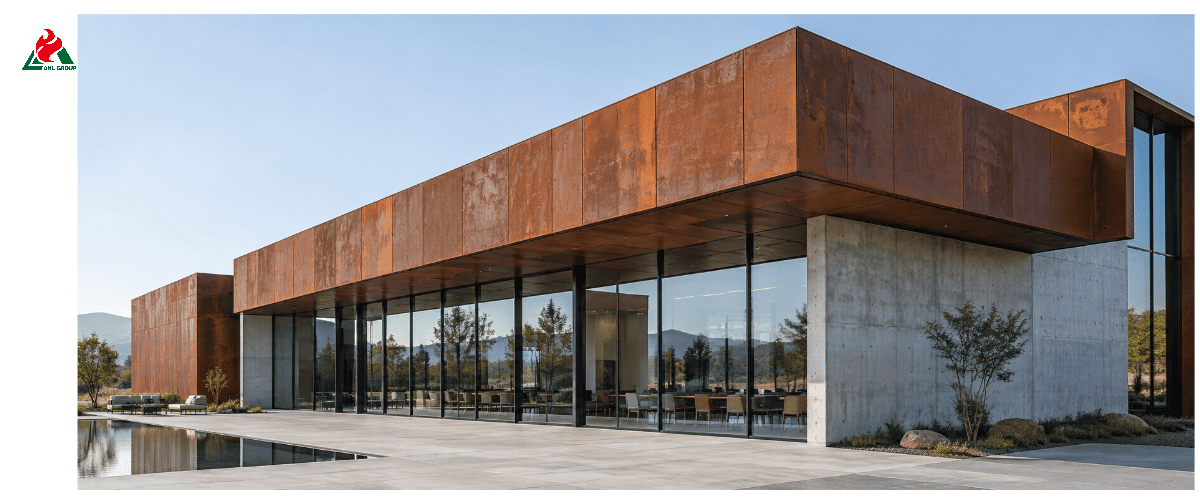
1. Material Fundamentals: ASTM A588 / Corten A vs Corten B & S355J2W in Facades
Specifying "weathering steel" on an architectural drawing without naming the exact alloy grade and sheet thickness can result in panels that weather unevenly, oil-can across wide spans, or corrode prematurely at concealed joints.
Why Corten-A (ASTM A588 / A606-4) Is Preferred for Architectural Cladding Over Corten-B
In the field of building envelope fabrication—including our durable Corten steel cladding and curtain wall systems—weathering steel is primarily divided into two major metallurgical categories:
► Corten-A (ASTM A606 Type 4 / ASTM A242 / ASTM A588 Grade A): This steel grade contains copper (0.25%–0.55%), chromium (0.50%–1.25%), nickel (up to 0.65%), silicon, and a higher phosphorus content (0.07%–0.15%). This controlled addition of phosphorus accelerates the formation of a fine-grained, tightly bound amorphous goethite (α-FeOOH) oxide barrier, giving thin- to medium-thickness curtain wall panels (1.5 mm to 6.0 mm, with standard panel sizes up to 3,000 mm × 1,500 mm) with exceptional atmospheric corrosion resistance and a rich, velvety-smooth copper-red patina.
► Corten-B (ASTM A588 Grade B/EN 10025-5 S355J2W): Formulated with a lower phosphorus content (≤0.035%), it is designed to maximize Charpy V-notch impact toughness and ensure weldability in heavy-duty structures such as thick bridge girders and primary load-bearing columns (6.0 mm to 25+ mm). For non-load-bearing curtain wall panels, corrugated panels, and perforated sunshades, Corten-A / ASTM A588 / A606-4 is the benchmark specification in the architectural field, achieving a Class A1 non-combustible fire rating without the need for combustible core materials or organic coatings.
Timeline of the Four Stages of Corrosion on Building Facades (Months 0 to 36 and Beyond)
The self-sealing oxide film on vertical cladding facades does not form overnight; it develops gradually through four distinct chemical stages under the alternating effects of rain wetting and sun/wind drying:
Stage 1—Reaction Phase (Months 0–4): Panels shipped with a natural mill-finished surface begin to shed their deep blue-gray mill scale as rain and morning dew trigger initial iron dissolution. The surface gradually transforms into a bright, slightly mottled orange-yellow hue.
Stage 2—Active Leaching Phase (Months 4–18): Copper and chromium ions migrate into the forming oxide layer. During this 12- to 18-month window, soluble iron hydroxide is washed away during heavy rains—hence the necessity for drip edges and perimeter runoff collection systems.
Stage 3—Stabilization Phase (Years 2–5): Repeated wet-dry cycles transform the porous, scaly hematite into dense, water-insoluble goethite. The surface texture changes from rough to smooth, the color deepens to a warm ochre to reddish-brown, and staining caused by runoff is significantly reduced.
Stage 4—Mature Protection Phase (Years 5 to 80+): The patina stabilizes into a deep chocolate brown or deep plum color, reducing atmospheric corrosion loss to less than 0.01 to 0.02 millimeters per decade. For a deeper look at long-term envelope durability, see our analysis on what is the life expectancy of Corten steel cladding.
Microclimates Where Unsealed Corten Cladding Should Not Be Specified
Before designing sub-structural details, confirm that the construction site can accommodate a complete drying cycle. As detailed in our environmental risk guide on what environments are not suitable for Corten cladding, unsealed weathering steel should not be used in:
► Harsh marine salt fog zones (ISO 9223 C4/C5-M, within 2 to 5 kilometers of the breaking wave zone): Sodium chloride (NaCl) in the air is hygroscopic and penetrates the oxide film to form soluble ferric chloride, thereby hindering the stabilization process of goethite and leading to persistent flaking.
► Tropical rainforests or persistently humid climates (where relative humidity consistently exceeds 75%–80%): In the absence of sunny, dry intervals to dehydrate the iron hydroxide film, the rust layer will remain porous and active.
► Submerged substrates or areas subject to concentrated runoff from roof drains: Exterior wall panels must never be submerged in standing water, must not come into contact with damp soil or mulch, and must not be exposed to concentrated runoff from roof valleys where rain gutters are not installed.
2. Cladding Profiles, Panel Thicknesses (1.5mm–5.0mm) & Spanning Limits
Unlike painted aluminum composite (ACM) panels, which rely on polyethylene or mineral core materials to provide rigidity, solid weathering steel exterior cladding panels rely on panel thickness (1.5 mm to 5.0 mm), folded edges, and reinforcing ribs on the back to resist wind loads and prevent the visual “oil drum effect” (i.e., surface ripples caused by oblique sunlight).
Folded Architectural Cassette Panels (2.0mm–3.0mm): Concealed-Fix Commercial Rainscreens
► Geometry and Thickness: Precision laser-cut, with all four edges processed by CNC press brakes to feature 90° folds 35 mm to 50 mm deep (along with a 15 mm rear hook or pin-hanging fold). To ensure that flat facade modules do not exhibit the “oil drum effect” bulging, a thickness of 2.0 mm (No. 14) should be specified for panels with widths between 600 mm and 900 mm; for large commercial modules with widths ranging from 1,200 mm to 1,500 mm and lengths up to 3,000 mm, 2.5 mm or 3.0 mm (No. 12 to No. 11) sheet metal should be selected.
► Rear Reinforcement Channels: For module panels wider than 750 millimeters, weather-resistant steel cap-shaped channels (15 × 40 × 15 × 2.0 millimeters) shall be welded or structurally bonded using high-strength adhesives to the rear surface at intervals of 500 to 600 millimeters—with drainage grooves provided at the base of the vertical ribs to ensure that condensation does not accumulate within the module tray.
► Drainage Holes on the Bottom Fold: Each folded-edge clip-on panel must have ∅8 mm or 6 × 20 mm slot-shaped drainage holes spaced every 300 mm to 400 mm along the bottom horizontal fold, so that any moisture entering the rear cavity can be immediately drained, preventing internal corrosion of the lower fold.
Corrugated, Micro-Rib & Standing Seam Profiles (1.5mm–2.0mm): High Stiffness-to-Weight Ratios
► Why Profiled Sheets Allow Thinner Gauges: Through a cold-rolling forming process, trapezoidal ribs, sine waves, micro-ribs, or standing seams are continuously pressed into weathering steel sheets ranging from 1.5 mm (16 gauge) to 2.0 mm (14 gauge). Compared to flat sheets of equivalent weight, the section modulus along the rib axis can be increased by 5 to 12 times.
► Key Orientation Rules (Vertical vs. Horizontal Ribs): Whenever conditions permit, corrugated, standing seam, and box-ribbed Corten steel panels should be installed vertically so that rainwater flows straight down along the grooves. If the architectural design requires the use of horizontal corrugated exterior wall panels, asymmetrical rib profiles should be specified to ensure that each horizontal rib section has an outward-sloping gradient of at least 15° to 20°, thereby preventing water from pooling in the rib valleys and causing linear pitting.
Flat Exposed-Fastener & Perforated Laser-Cut Sunscreens (2.0mm–5.0mm)
► Flat-Surface Mounted Panels (2.0 mm to 4.0 mm): Installed on vertical load-bearing tracks and secured with exposed, color-matched, or bead-blasted 316 stainless steel dome-head rivets. Since the flat panels lack deep edge folds, the center-to-center spacing of support tracks for 2.0 mm-thick panels should be limited to between 400 mm and 600 mm, while the spacing for 3.0 mm to 4.0 mm-thick panels should be limited to between 600 mm and 900 mm.
► Perforated and Laser-Cut Sunshades (3.0 mm to 5.0 mm): As described on the residential Corten steel cladding facade detail specifications page, removing 25% to 50% of the metal area through custom laser perforation reduces bending stiffness. It is essential to increase the panel thickness to 3.0 mm, 4.0 mm, or 5.0 mm and to edge the panels with a 30-mm to 50-mm folded flange on all four edges to prevent wind-induced flutter and acoustic resonance.
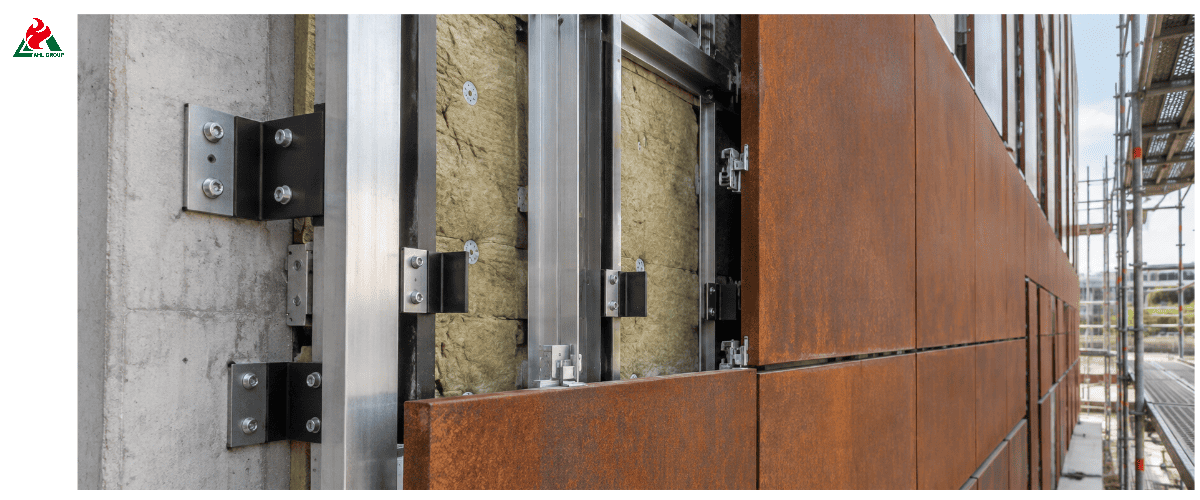
3. Cladding Profile, Gauge Thickness & Subframe Spanning Comparison Table
Use the engineering comparison table below to select the right Corten panel profile, wall thickness, and subframe support spacing for your building envelope:
| Cladding System Profile |
Recommended Corten Thickness | Typical Panel Width × Max Length | Max Subframe Rail Spacing (c/c) | Installed Panel Weight(kg/m2) | Fastener Visibility | Oil-Canning (Flatness) Rating | Best Architectural Application |
| Corrugated / Sinusoidal / Box-Rib |
1.5–2.0 mm (16–14 ga) | 750–1,000 mm×3,000 mm | 800–1,200 mm | 13.5–18.5 | Exposed 316 SS screw/rivet + EPDM washer | Excellent (ribs hide waves) | Industrial conversions, residential siding, gable walls |
| Standing Seam / Shiplap Plank |
1.5–2.0 mm (16–14 ga) | 300–500 mm×3,000 mm | 600–900 mm | 14.0–19.0 | Concealed clip-in seam | Very Good (narrow plank width) | Contemporary private homes, boutique hospitality |
| Flat Panel (Face-Fixed) |
2.0–3.0 mm (14–11 ga) | 600–1,200 mm×2,400 mm | 450–600 mm | 15.7–23.6 | Exposed 316 SS rivets | Moderate (requires ≥2.5 mm≥2.5 mm for wide modules) | Feature walls, podiums, column wraps, soffits |
| Folded Rainscreen Cassette |
2.0–3.0 mm (14–11 ga) | 600–1,500 mm×3,000 mm | 600–1,000 mm (vertical carrier rails) | 18.5–28.0 | Fully concealed hook-and-pin rail | Excellent (35–50mm returns + rear stiffeners) | Commercial curtain walls, museums, municipal buildings |
| Perforated / Laser-Cut Sunscreen |
3.0–5.0 mm (11 ga–3/16 in) | 800–1,500 mm×3,000 mm | 900–1,500 mm (perimeter frame) | 14.0–29.5 | Concealed lug or countersunk 316 SS bolt | Excellent | Brise-soleil solar shading, parking garages, double-skin facades |
4. Ventilated Rainscreen Cavity Design: Airflow, Moisture Barrier & Back-Face Drying
The structural cause of premature perforation in Corten cladding panels is corrosion resulting from moisture accumulation on the back side due to a lack of ventilation. Since the back of the cladding panel is not directly exposed to sunlight, drying after rain or nighttime condensation relies entirely on convective airflow within the cavity.
Why Corten Cladding Must Never Be Direct-Applied Against Wet Sheathing or Insulation
If a contractor screws weathering steel panels directly onto a plywood substrate, oriented strand board (OSB), building paper, or damp mineral wool insulation without providing a drainage-enabled air gap:
► Capillary action causes moisture retention: Rainwater driven by wind pressure into the panel joints—combined with condensation formed on the cold back surface of the steel due to nighttime sky radiation—becomes trapped in a micron-thick film between the steel and the backing substrate.
► Anaerobic back-side corrosion: Due to the lack of dry airflow, a protective layer of goethite cannot form on the back side of the weathering steel sheet. Instead, corrosion progresses continuously from the back to the front at the rate typical of carbon steel (0.05 to 0.15 mm/year), eventually causing the sheet to rust through at the fastener penetration points, while the front side remains seemingly intact.
Sizing the Ventilated Air Gap (38mm–50mm Cavity) & Top/Bottom Perforated Vent Closures
To ensure consistent stability of the corrosion layer on both sides of the exterior wall panels, the wall is designed as a rear-ventilated, drainage-capable rain screen (pressure-balanced rain screen):
► Minimum clear cavity depth: Maintain a continuous, unobstructed vertical air gap of 38 mm to 50 mm (1.5 to 2.0 inches) between the back of the Corten steel sheet/cladding and the outer surface of the insulation or weather-resistant barrier (WRB) (the absolute minimum for low-rise residential walls is 25 mm).
► Vertical Sub-Furring Strip Orientation: Main sheathing tracks must always be arranged vertically (never use solid horizontal Z-strips without a drainage gap) so that warm air can rise unimpeded from the bottom of the wall to the parapet coping (“chimney effect”).
► Ventilation strips with insect screens at the top and bottom: At the bottom starting track, above and below window openings, and below the parapet coping at the top, a net free ventilation area of no less than the specified value must be provided per linear meter, protected by perforated 316 stainless steel or aluminum insect/bird screens (mesh size ∅3 to 4 mm).
Selecting High-Temperature, UV-Stable Weather-Resistant Barriers (WRB)
Dark chocolate-brown weathering steel (Corten) exterior walls have a high solar radiation absorption coefficient (α ≈ 0.75–0.85), causing the surface temperature of south- and west-facing wall panels to reach 70° to 80° (158°F to 176°F) in the summer:
► High-Temperature Membrane Grade: Standard residential polyolefin vapor barriers may degrade when exposed to radiant heat exceeding 60°. Specify a high-temperature (100°C+/212°F+ grade), Class A flame-retardant, moisture-permeable black breathable membrane for installation on the interior side of the curtain wall cavity.
► UV-Resistant Black Finish for Open-Joint Systems: When using open-joint clip-on panels or perforated weather-resistant steel panels, select a UV-stabilized, matte black, vapor-permeable membrane (along with black-finished semi-rigid mineral wool insulation secured with stainless steel fasteners) to ensure that the back wall remains visually concealed behind a shadow gap of 8 mm to 15 mm.
5. Subframe Engineering, Galvanic Corrosion Isolation & Thermal Expansion
A rainscreen facade is an electrochemical and mechanical assembly where three different metals—the Corten cladding panel, the subframe carrier rail, and the structural fasteners—meet in the presence of rainwater. Getting the metallurgy or hole tolerances wrong leads to galvanic corrosion, sheared rivets, or buckled panels.
Comparing Subframe Metals: 6063-T6 Aluminum vs 316 Stainless vs Corten Z-Girts
Facade engineers generally choose from three vertical carrier-rail systems behind Corten cladding:
1. Extruded 6063-T6 / 6061-T6 Aluminum Carrier Rails (With Mandatory Dielectric Isolation): Lightweight, easy to extrude into complex hook-and-slot cassette tracks, and widely used in commercial curtain walling. However, because aluminum is significantly more anodic (active) than weathering steel, bare aluminum must never touch Corten steel directly, and iron-rich water from the Corten panel must not pool inside unpainted aluminum channels. Specify anodized or PVDF-coated aluminum rails paired with continuous EPDM isolator strips along every contact face.
2. Cold-Formed Corten Steel (ASTM A588) or 316 Stainless Steel Z-Girts & Hat-Channels: The highest-reliability engineering choice for long-life institutional buildings (50 to 80+ years). Using 2.0 mm to 3.0 mm Corten steel or 304/316 stainless steel vertical omega (hat) profiles and Z-girts eliminates anodic subframe sacrificial corrosion behind the panels, while stainless helping-hand wall brackets with polyamide thermal-break pads minimize thermal bridging through the exterior insulation.
3. Hot-Dip Galvanized (HDG) Steel Subframes (Isolated & Dry-Cavity Only): Standard Z275 galvanized light-gauge steel rails should not be placed in direct wet contact with Corten panels because the zinc coating sacrifices itself rapidly against the more noble weathering steel. If a galvanized secondary frame is used behind the primary cavity, isolate all panel contact points with 2.0 mm to 3.0 mm neoprene/EPDM tape and keep the rail out of the primary drip path.
Preventing Electrochemical (Bimetallic) Corrosion: EPDM/Neoprene Isolation Shims and Washers
When two different metals come into electrical contact in the presence of an electrolyte (rainwater or condensation), an electrochemical cell is formed. As outlined in our specialized guide on what fasteners are compatible with Corten steel panels:
► Continuous EPDM/Neoprene Load-Bearing Tape: Before hanging or riveting weathering steel sheets, lay a 2.0 mm to 3.0 mm thick, UV-resistant, closed-cell EPDM (ethylene propylene diene monomer) or neoprene isolation strip (40 mm to 60 mm wide) along the entire length of each vertical aluminum or galvanized load-bearing track. In addition to breaking electrical continuity, the EPDM isolation strip also cushions vibrations caused by gusts of wind.
► Insulating Shoulder Washers and Bushings: For panels installed with exposed fasteners or bolted suspensions, flanged nylon, PTFE, or EPDM washers bonded to stainless steel should be installed beneath the head of each fastener and around the shank to ensure that the fasteners and subframe remain electrically isolated from the panel surface.
Compatible Fasteners: 316 (A4) Stainless Steel Rivets, Undercut Anchors & Weathering Bolts
► Thin- to medium-gauge cladding sheets (1.5 mm to 3.0 mm): Use 316-grade (A4) marine-grade stainless steel (or 304-grade/A2 in dry, inland rural areas) dome-head blind rivets, self-tapping screws with EPDM sealing washers, or concealed stainless steel cartridge mounting pins. Because small fasteners have a very small surface area compared to large weathering steel panels (resulting in an unfavorable surface-area-to-volume ratio), the fasteners’ corrosion resistance must be at least equal to—or slightly higher than—that of the weathering steel panels to ensure that the screw heads will never be corroded away.
► Structural Sheet Exterior Wall Cladding (4.0 mm to 12.0 mm): Use A325 Grade 3 weathering steel bolts compliant with ASTM F3125 on the back side, or concealed 316 stainless steel undercut/stud-welded anchors.
► Prohibited fasteners: Never use plain carbon steel, black phosphate-treated drywall/framing screws, or screws with a thin bright zinc plating (BZP), as these screws will rust within 12 to 24 months and leave bright orange/white streaks on the rusted surface.
 of Corten panel.png)
6. Subframe, Fastener & Galvanic Isolation Matrix
Use the engineering matrix below to verify material compatibility and movement clearances across every connection in a Corten steel rainscreen wall:
| Component / Interface |
Recommended Specification | Prohibited Material (Failure Mode) | Required Isolation / Gasket Detail | Thermal & Mechanical Allowance |
| Primary Vertical Carrier Rails |
Corten-A (2.0mm-3.0mm), 304/316 SS, or Anodized 6063-T6 Aluminum | Bare mill aluminum in wet contact; thin uncoated mild steel | Continuous 2.0mm-3.0mm closed-cell EPDM strip on rail face | Leave 10mm vertical expansion gap between 3m rail lengths |
| Wall Helping-Hand Brackets |
316 / 304 Stainless Steel or Heavy Anodized Aluminum | Unprotected carbon steel brackets (thermal bridge + rust bleed) | 5-10 mm polyamide / PP thermal-break pad against structure | Fixed top bracket + slotted vertical leveling brackets below |
| Exposed Panel Fasteners |
316 (A4) Stainless Steel rivets/screws (matte or oxidized head) | BZP zinc screws, carbon steel screws, aluminum pop rivets (rapid shear failure) | 16mm EPDM-backed 316 SS washer + stepped centering sleeve | 1 central fixed hole 5.2 mm); all others oversized (8-10 mm) |
| Concealed Cassette Hangers |
316 Stainless Steel hooks/pins or integral Corten return slots | Dissimilar brass/copper clips or thin zinc-plated tabs | EPDM anti-rattle grommet inside top & bottom hook slots | Top hooks carry dead weight; lower slots slide vertically ±3 mm |
| Panel-to-Panel Joint Gap |
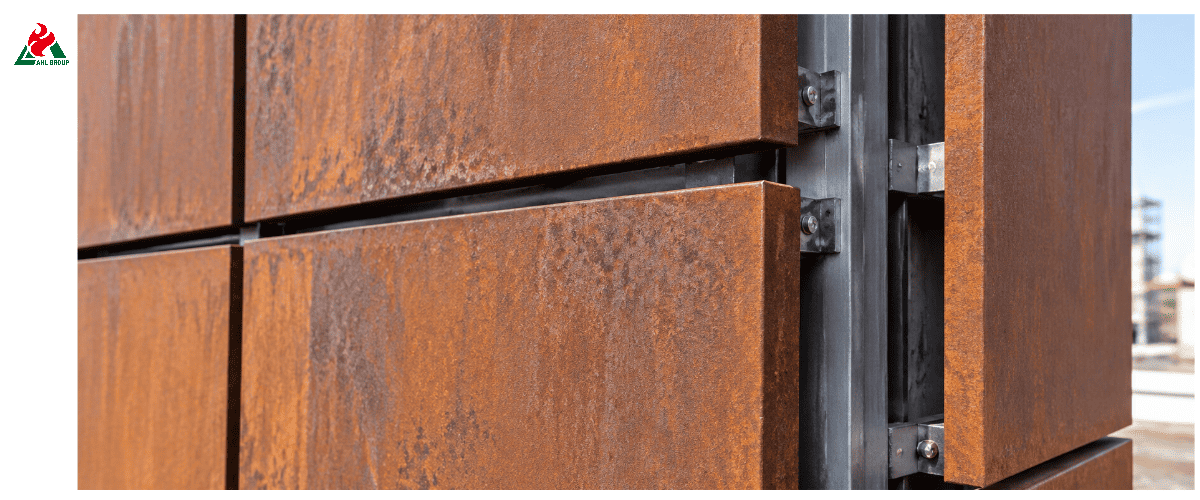
Open drained joint (8 mm- 15 mm) or baffled labyrinth shadow gap | Tight butt joint or silicone-caulked wet joint (crevice corrosion) | Optional black EPDM / anodized rear baffle strip in vertical joint | Minimum 8mm clear joint width for thermal expansion & drying |
| Weather-Resistant Barrier (WRB) |
High-temp (100∘C+) UV-stable black breathable membrane | Standard white residential housewrap (UV degradation in open joints) | Taped laps with high-temp acrylic/butyl flashing tape | Maintain 38mm–50mm clear air cavity in front of WRB |
7. Drip Edge Detailing & Rust Runoff Control (Protecting Glass, Stone & Concrete)
During the first 6 to 18 months outdoors (the active patina formation window), rainwater washing off a Corten facade carries dissolved ferrous ions that oxidize into permanent reddish-brown ferric oxide stains when they dry on porous limestone, travertine, precast concrete, stucco, or glass. Rather than trying to scrub stains off later, architectural detailing must intercept and divert 100% of facade runoff before it touches adjacent finishes.
Base-of-Wall Kick-Out Drip Flashing (15°-30°Lip) & Perimeter Gravel Trench
Never finish a weathering steel curtain wall flush with concrete sidewalks or stone plaza surfaces:
► 150 mm to 200 mm (6 to 8 inches) clearance from the ground: Position the lower edge of the weathering steel cladding panels at least 150 mm to 200 mm above the final ground level or paved surface to prevent splashing mud, snow accumulation, and lawn sprinkler systems from causing prolonged moisture exposure to the lower edge.
► Outward-folded drip edge flashing: Install a continuous weathering steel or dark-coated 316 stainless steel base starter flashing below the bottom cavity vents, which extends 25 to 35 millimeters (1.0 to 1.5 inches) outward beyond the outer surface of the foundation wall and is bent downward at an angle of 15° to 30° to form a 10-millimeter folded drip return lip, ensuring that water flows cleanly down from the tip rather than seeping back under the eaves via capillary action.
► Perimeter washed-gravel drip line (75 mm to 150 mm wide): Directly beneath the ground-level drip line, replace the porous concrete or light-colored stone pavers with a perimeter drainage channel 100 to 150 millimeters wide and 100 millimeters deep. Line the channel with dark-colored, washed river pebbles or crushed basalt gravel, and position it above the perforated sub-base drainage pipe. The initial orange rainwater falls directly into the dark-colored gravel layer and drains away silently.
Window Head, Sill & Louver Transition Details (Preventing Rust Streaks on Glass)
One of the most costly mistakes in exterior facade construction is allowing rainwater to cascade down from the weathering steel vertical partition panels above and flow directly onto the recessed window glass or aluminum window frames below:
► Window Head Gutter/Outward-Flaring Drainage Device: Above each window or curtain wall glass unit embedded in the weathering steel curtain wall, a concealed micro-gutter should be installed at the rear of the bottom edge of the upper weathering steel panel (to divert rainwater laterally into the vertical rainwater barrier cavity, away from the window frame), or an outward-projecting window head drip edge should be installed to direct rainwater away from the recessed window opening.
► Window Sills with End Water-Stop Flanges: Window sills should be designed with a minimum outward slope of 15°, projecting 30 millimeters beyond the surface of the lower weathering steel panel, and feature 25-millimeter upward-folded side water-stop flanges embedded in the window frame groove to prevent water pooling on the sill from flowing down the corners of the panel and causing dark vertical “beard-like water streaks.”
Open-Joint Baffles vs Sealed Wet Joints (Why Silicone Caulk Causes Crevice Rust)
Never use silicone, polyurethane, or polysulfide sealants to seal vertical or horizontal joints between weathering steel cladding panels:
► Why Sealed Joints Fail: Because weathering steel forms a dynamic oxide layer during the first 18 months, the adhesive bond of the sealant along the panel edges will inevitably experience slight delamination, creating microscopic capillary gaps. Rainwater is drawn into the gaps behind the silicone sealant bead and remains trapped for weeks, accelerating crevice corrosion and rust layer expansion along each panel edge.
► Open-Joint Rain Screen Solution: Keep all horizontal and vertical panel joints open and unsealed (with a width of 8 to 15 millimeters), and install foldable rear labyrinth baffles or black EPDM vertical joint seals on the load-bearing tracks. Open joints dry within minutes after rain and create clear architectural shadow lines on the curtain wall.
Factory Pre-Weathering & Sacrificial Back-Face Coatings for Borderline Sites
When a project requires a rusted aesthetic to be visible on the day of completion—or is located directly above high-traffic walkways, or even when seepage must be minimized during the first year—specify AHL factory-pre-weathered panels. The factory pre-oxidation treatment not only removes mill scale but also completes the most active initial stage of iron precipitation before the panels arrive at the construction site. Furthermore, in humid or coastal areas (within 2 to 5 kilometers inland), applying a factory-applied epoxy or bituminous barrier coating to the hidden backside of the panels provides additional protection against condensation while ensuring that the patina on the front face is 100% natural.
8. Step-by-Step Rainscreen Cladding Installation Sequence
Executing a distortion-free Corten facade requires strict adherence to the sequence from structural wall layout through final rinse inspection.
Step 1: Laser Layout, Wall Brackets & Thermal Isolator Pad Installation
► 3D Total Station/Laser Grid Survey: Survey the structural concrete, masonry, or steel stud back wall and create a map of high and low points to prepare for ordering the final edge trim.
► Installation of “Helping-Hand” Brackets and Thermal Insulation Pads: Anchor 316 stainless steel or heavy-duty anodized aluminum L-shaped brackets to the structural wall, with 5-millimeter to 10-millimeter-thick polyamide thermal break insulation pads placed beneath them. Bracket spacing should be determined based on the project’s wind load calculations (typically 600 mm to 900 mm horizontally and 900 mm to 1,200 mm vertically).
Step 2: Vertical Carrier Rails, WRB Membrane & Perforated Base Vent Track
► Install the high-temperature-resistant WRB membrane and semi-rigid insulation: Lay the high-temperature-resistant black breathable moisture-proof membrane (WRB) and seal the seams with tape; install the exterior wall mineral wool insulation boards using stainless steel mechanical fasteners.
► Install vertical load-bearing tracks: Secure vertical T-shaped tracks, omega-shaped cap channels, or clip-on hook tracks to the auxiliary brackets. Use laser alignment technology to ensure the vertical plane is perfectly level, while maintaining a ventilation gap of at least 38 to 50 millimeters in front of the insulation layer.
► Install EPDM insulation tape and the base ventilation mesh: Adhere continuous EPDM insulation tape, 2.0 mm to 3.0 mm thick, to the front bearing surface of all metal load-bearing tracks, and secure perforated stainless steel insect-proof mesh and flared starter flashing to the bottom of the wall.
Step 3: Hanging Corten Cassettes / Panels Bottom-Up with Slotted Expansion Pins
► Bottom-to-top installation sequence: Begin installing the weathering steel sheets from the bottom layer upward. Check the horizontal reference line for each layer using a laser level, and use calibrated nylon spacers to maintain a uniform open expansion joint of 8 to 12 millimeters.
► Strictly follow the “fixed and sliding” fastener specifications: For front-mounted panels, use a matching drill bit (∅5.2 mm) to drill a single central fixing point, and drill all perimeter holes slightly larger (∅8.5 to 10 mm). Then, screw in 316 stainless steel rivets or screws with centering shoulders, ensuring the rivet heads do not clamp the panel tightly against the track. For concealed box-type panels, verify that the top suspension hook is fully engaged with the mounting pin and that the bottom latch can still slide freely vertically.
Step 4: Installing Drip Flashings, Window Trim & Post-Install Rinse Inspection
► Install the parapet coping and window lintels/ window sill flashings: When installing the parapet coping at the top, ensure it has an inward roof slope of at least 5° to 10° (so that dirt and rusty water from the roof flow toward the interior roof drain rather than down the main street-facing facade), and confirm that all window headers and sills have an outward drip overhang of 25 mm to 35 mm.
► Cleaning Debris from Cavities and Rinsing with Low-Pressure Water: Use a vacuum cleaner to thoroughly remove drilling or grinding debris from the bottom drainage channels, and gently rinse the finished exterior facade with a low-pressure garden hose so that the water promotes uniform oxidation of the surface. For ongoing annual inspection protocols, see our maintenance guide on whether you need to maintain Corten steel siding walls.
9. Frequently Asked Questions (FAQ)
Q1: What thickness of Corten steel is best for exterior building cladding?
For corrugated panels, box-ribbed panels, and narrow-stand seam exterior wall panels, a thickness of 1.5 mm to 2.0 mm (No. 16 to No. 14) provides high structural rigidity while ensuring a lightweight design. For flat, fixed panels and folding architectural rain screen modules, thicknesses ranging from 2.0 mm to 3.0 mm (No. 14 to No. 11) should be selected (with rear reinforcement ribs required for widths exceeding 750 mm) to prevent “oil drum” corrugation. For laser-cut perforated sunshades (Brise-Soleil), use steel sheets with a thickness of 3.0 mm to 5.0 mm (No. 11 to 3/16 inch).
Q2: Can you attach Corten steel cladding panels to an aluminum subframe?
Yes, provided that the two metals are electrically and physically isolated from one another. Use anodized or PVDF-coated 6063-T6 aluminum load-bearing tracks. Install closed-cell EPDM or neoprene dielectric isolation strips, 2.0 mm to 3.0 mm thick, continuously along the entire length of the track where the weathering steel panels rest. Secure the panels using 316 stainless steel fasteners and nylon/ EPDM insulating washers to secure the panels, ensuring that iron-rich water never forms an electrochemical cell on the exposed aluminum.
Q3: How much air gap is needed behind a Corten steel rainscreen facade?
A continuous ventilation gap of 38 to 50 millimeters (1.5 to 2.0 inches) should be provided between the back of the Corten steel panels/modules and the outer surface of the weather-resistant barrier (WRB) or insulation layer (the minimum gap for low-rise residential walls is 25 millimeters). Ventilation openings equipped with insect screens should be provided at both the top and bottom of the wall, with a minimum area of 500 to 1,000 square millimeters per meter, to allow rising airflow to dry the back of the steel panels after each rainfall.
Q4: How do you stop Corten cladding from staining concrete sidewalks and windows below?
Implement a three-step rainwater control strategy: (1) Order factory-pre-weathered weathering steel panels to prevent the initial, most severe rust scale from leaching out; (2) Install drip flashings that project outward 25 to 35 millimeters at the base of the wall and above all window lintels (with an edge slope of 15° to 30°); (3) Install a 75-millimeter to 150-millimeter-wide drainage channel filled with washed dark gravel directly below the ground-floor facade line, allowing rainwater to seep into the underground drainage system rather than running over concrete or stone paving surfaces.
Q5: What fasteners should be used for Corten steel cladding panels?
For exterior wall cladding panels with a thickness of 1.5 mm to 3.0 mm, always use 316-grade (A4) marine-grade stainless steel blind rivets, self-tapping screws (with EPDM washers), or concealed clip-on suspension pins. For heavy-duty structural steel sheets, ASTM A325 Type 3 weathering steel bolts should be used. Never use standard carbon steel, black phosphate-treated, or bright zinc-plated (BZP) screws, as these materials will corrode rapidly and leave rust stains on the building facade.
Q6: How long does Corten steel cladding last on a building facade?
Under inland or urban climatic conditions (with normal wet-dry cycles), ASTM A588 / Corten-A architectural exterior panels with a thickness of 2.0 mm to 3.0 mm can last 40 to 80 years or more without painting, provided they are designed as a well-drained, rear-ventilated rain screen system. Once the dense goethite rust layer matures after 2 to 5 years, thickness loss due to atmospheric corrosion will decrease to less than 0.01 mm to 0.02 mm per decade.
Conclusion: Designing a Self-Protecting, Stain-Free Weathering Steel Envelope
A landmark Corten steel cladding facade succeeds when architectural ambition is backed by rigorous rainscreen physics. By pairing 1.5 mm to 4.0 mm ASTM A588 / Corten-A panels with an unobstructed 38 mm to 50 mm ventilated air cavity, isolating aluminum or steel subframes with 2.0 mm to 3.0 mm EPDM dielectric strips, securing panels via 316 stainless steel fixed-and-slotted expansion connections, and intercepting early rainwater bleed with 15° to 30° kick-out drip flashings and perimeter gravel trenches, you eliminate back-face corrosion, panel waviness, and hardscape staining before construction even begins.
Whether you are detailing large concealed-fix cassettes from our durable Corten steel cladding and curtain wall systems line or specifying corrugated, standing-seam, and laser-perforated screens from our residential Corten steel cladding facade detail portfolio, AHL's engineering team can custom-fabricate panels up to 3,000 × 1,500 mm in mill or factory pre-weathered finishes to match your elevation drawings.
For deeper technical guidance on hardware selection, climate boundaries, service-life projections, and annual care, explore our companion articles on what fasteners are compatible with Corten steel panels, what environments are not suitable for Corten cladding, what is the life expectancy of Corten steel cladding, and whether you need to maintain Corten steel siding walls.
Sourcing Custom Corten Steel Cladding or Privacy Screens?
AHL Corten Group fabricates custom ASTM A588/A242 architectural panels with pre-punched fixing holes and concealed clip systems.
» View Corten Cladding Specs | Custom Laser-Cut Privacy Screens | Request a Free CAD Quote
AHL Corten Group fabricates custom ASTM A588/A242 architectural panels with pre-punched fixing holes and concealed clip systems.
» View Corten Cladding Specs | Custom Laser-Cut Privacy Screens | Request a Free CAD Quote

