


How do you use tall Corten steel edging to tame a sloped yard, build multi-tier garden terraces, and form crisp outdoor landscape steps without the bulk of concrete blocks or the rot of timber sleepers? To stabilize a sloped yard with tall Corten steel edging (200 mm to 500 mm+ strip and panel heights, up to 1,000 mm for engineered retaining walls), divide the hillside into stepped horizontal tiers spaced at a 2:1 or 3:1 run-to-rise ratio, upgrade steel plate thickness from standard 1.6mm–2.0mm lawn gauges to 3.0 mm–10.0 mm structural Corten A / ASTM A588 weathering steel, and bury 40% to 50% of the panel height into a compacted angular gravel trench (300 mm to 900 mm subbase) or bolt flanged panels onto concrete footings. Behind every retaining tier and step riser, install a geotextile-wrapped perforated drain pipe and washed crushed-stone backfill so hydrostatic rainwater pressure drains freely instead of pushing the steel outward.
When engineered with the right gauge, embedment depth, and rear drainage, tall Corten steel retaining walls and landscape terracing panels withstand up to 500 kg/m² of lateral soil pressure and deliver a maintenance-free 50+ year structural lifespan—all within a razor-sharp 3 mm to 10 mm architectural profile that reclaims valuable planting and stair-tread space across your property.
This engineering and field installation guide walks landscape architects, contractors, and homeowners through slope terracing geometry, AHL-GE01 to AHL-GE10 panel sizing, outdoor step riser construction, anchoring systems, and hydrostatic drainage detailing.
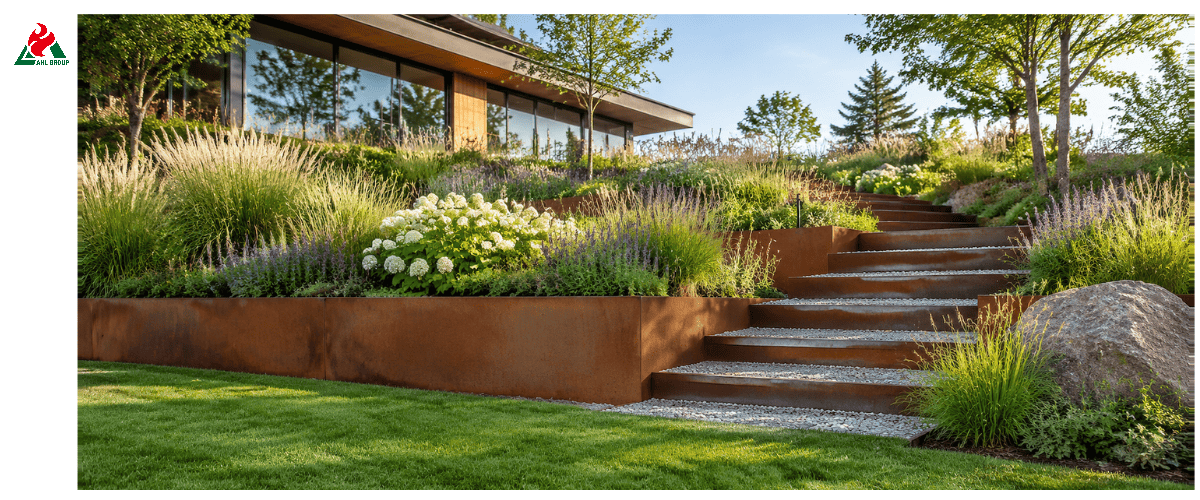
When engineered with the right gauge, embedment depth, and rear drainage, tall Corten steel retaining walls and landscape terracing panels withstand up to 500 kg/m² of lateral soil pressure and deliver a maintenance-free 50+ year structural lifespan—all within a razor-sharp 3 mm to 10 mm architectural profile that reclaims valuable planting and stair-tread space across your property.
This engineering and field installation guide walks landscape architects, contractors, and homeowners through slope terracing geometry, AHL-GE01 to AHL-GE10 panel sizing, outdoor step riser construction, anchoring systems, and hydrostatic drainage detailing.
1. Why Tall Corten Steel Edging Is Replacing Timber Sleepers & Concrete Block on Sloped Yards
Sloped residential backyards and commercial embankments present a classic civil engineering headache: rainwater sheets down the incline, washing away topsoil and bark mulch, while mowing or walking across a steep grass bank is both exhausting and hazardous. Traditionally, landscapers tried to terrace slopes using treated timber railway sleepers (railroad ties) or dry-stacked segmental concrete blocks. Both materials suffer from severe structural and spatial drawbacks that tall Corten steel landscape edging solves permanently.
The 3mm–10mm Footprint Advantage vs. 200mm Concrete Blocks & 100mm Timber Ties
When you divide a sloped yard into three to four tiers of stepped planting beds or build a garden staircase, the thickness of the walls directly reduces the available horizontal space on each tier:
► Precast concrete blocks and brick masonry (wall thickness of 200 mm or more): The concrete block wall structure alone consumes 200 mm to 300 mm (8 inches to 12 inches) of horizontal depth per level. On a four-tier terraced slope, thick masonry walls will consume nearly 1.0 to 1.2 meters (3 to 4 feet) of usable flower bed or patio depth—and under the effects of winter freeze-thaw expansion, rigid mortar joints typically crack and spall within 20 to 30 years.
► Pressure-treated wooden sleepers (100 mm or thicker): Wooden sleepers take up 100 mm to 150 mm of space per layer; they warp and crack under UV exposure, leach chemical preservatives into vegetable gardens or flower beds, and—on the side in contact with moist soil—inevitably deteriorate due to fungal rot within 10 to 15 years.
► High-profile weathering steel plates (3 mm to 10 mm ultra-thin profiles): Made from high-strength Corten A / ASTM A588 weathering steel (minimum yield strength ≥345 MPa), these high-profile weathering steel retaining walls and stair treads have a thickness of only 3 mm to 10 mm (1/8 inch to 3/8 inch) at the visible top profile. They maximize the use of every square centimeter of flat planting bed or stair tread space, forming a self-healing patina of goethite (α-FeOOH) rust that requires no painting or sealing and has a service life of over 50 years outdoors.
| Performance Metric |
AHL Tall Corten Steel Retaining Panels (3mm–10mm) | Precast Concrete / Brick Retaining Walls | Treated Timber Sleepers / Wood Ties |
| Expected Service Lifespan |
50+ Years (Self-healing patina strengthens with age) | 20–30 Years (Prone to frost spalling & mortar cracking) | 10–15 Years (Rots & softens along buried soil face) |
| Wall Footprint Thickness |
Extra-Slim (3 mm – 10 mm profile) | Thick (200 mm+ footprint per tier) | Thick (100 mm – 150 mm footprint per tier) |
| Lateral Soil Load Capacity |
Up to 500 kg/m² (In engineered 3mm–10mm configurations) | High (Requires heavy poured concrete strip footings) | Moderate (Bows outward as timber spikes loosen) |
| On-Site Installation Speed |
Ultra-Fast (Modular bolt-together or spiked panels; 2-person handling) | Slow (Excavation, poured concrete curing, wet block laying) | Medium (Heavy cutting, drilling rebar pins, splinter hazards) |
| Curve & Contour Flexibility |
High (Available in straight runs or custom-rolled radius curves) | Low (Stepped blocky facets; hard to form tight curves) | Zero (Straight rigid beams only) |
| Ongoing Maintenance |
Zero Maintenance (No painting, sealing, or repointing) | Efflorescence cleaning & crack repointing | Periodic preservative staining & rotten beam replacement |
| Environmental Sustainability |
100% Recyclable Steel (Zero toxic chemical coatings) | High embodied carbon (CO2) from cement | Contains copper-azole / chemical wood preservatives |
(Note: Project-specific structural capacities depend on soil type and foundation design.)
[EDGING & RETAINING SPEC PACK] Sourcing Commercial Corten Steel Landscape Edging or Soil Retaining Strips?
Get our complete landscape contractor package (2D/3D CAD connection & stake anchoring details, 1.5mm-6.0mm thickness & bend radius guide, ASTM A588 Mill Test Certificates & FOB wholesale price list):
>> WhatsApp Landscape Engineer (+1 213-729-4677) >> View Corten Edging Specs >> Request Free Samples & Bulk Quote
Where Decorative Lawn Edging Ends and Structural Slope Retention Begins (The 150 mm Grade-Drop Threshold)
As detailed in our foundational Corten Steel Edging Guide: Thickness, Stakes & Frost Heave, not all Corten edging strips are designed to hold back a hillside. You must distinguish between flush border separation and vertical grade retention:
► Flush to Low-Step Borders (0 mm to 60 mm Grade Difference): When separating a flat or gently rolling lawn from a gravel path or mulched flower bed at nearly the same elevation, standard 1.6 mm or 2.0 mm thick strips in 100 mm to 150 mm heights—such as AHL-GE04 (1075L × 100 + 100 mm integral spiked strip) or AHL-GE05 (1075L × 150 + 100 mm)—provide ideal flexibility and turf root containment.
► Low Stepped Beds & Garden Stairs (100 mm to 200 mm Grade Difference): Once the upper soil level sits 100 mm to 200 mm (4" to 8") higher than the lower walkway, active lateral earth pressure—multiplied by rainwater saturation—will cause thin 1.6 mm strips to bow outward between stakes. You must step up to 200 mm to 350 mm tall profiles (AHL-GE07 W500×H200mm, AHL-GE09 L1500×H300mm, or AHL-GE08 L1500×H350mm) in 2.5 mm to 4.0 mm thickness so at least half the panel remains buried below the lower grade.
► Sloped Yard Terracing & Retaining Walls (200 mm to 1,000 mm Grade Difference): For true hillside terracing where each step holds back 200 mm to 500 mm (8" to 20")—or up to 1,000 mm (39") on heavy modular retaining panels—you enter structural retaining wall territory. These tiers require 3.0 mm to 10.0 mm thick Corten steel retaining walls and garden terracing panels (AHL-GE01, AHL-GE02, AHL-GE03 at 500 mm height, or custom bolted profiles up to 1,000 mm), reinforced with folded top/side flanges, deep rear anchor posts, and dedicated subsurface drainage.
2. Slope Terracing Geometry: Calculating Rise, Run & Tier Spacing for Steep Backyards
The secret to turning an unusable 15° to 35° hillside into a stable, visually stunning architectural garden is multi-tier stepping—breaking one tall, high-risk retaining cut into two, three, or four manageable Corten steel terraces.
The 2:1 and 3:1 Terrace Spacing Rule (Preventing Surcharge Overload on Lower Tiers)
In geotechnical engineering, a retaining panel does not merely support the vertical column of dirt touching its backside; it supports a triangular Rankine active soil failure wedge that slopes upward and backward from the base of the panel at roughly a 45° to 60° angle (depending on the internal friction angle (ϕ of your soil):
1. What Happens When Tiers Are Built Too Close Together (<1:1 Ratio): If you install a 400 mm tall upper Corten terrace only 250 mm behind a 400 mm lower Corten terrace, the entire dead weight of the upper terrace rests directly inside the active failure wedge of the lower panel. Instead of two independent 400 mm walls, the bottom panel experiences the lateral bending load of an 800 mm wall—causing the lower strip to lean forward.
2. The Golden 2:1 Minimum (3:1 Ideal) Run-to-Rise Rule: To ensure each tall Corten edging tier acts structurally independently without surcharging the wall below it, space the horizontal distance (W, the "run" or planting bed width) between successive tiers at a minimum of 2× (and ideally 2.5× to 3×) the exposed vertical height (H, the "rise") of the lower panel.
► Example 1 (200 mm Exposed Terrace Rise using AHL-GE08 350 mm Panel): Space consecutive Corten tiers at least 400 mm to 600 mm (16" to 24") apart horizontally.
► Example 2 (350 mm Exposed Terrace Rise using AHL-GE01 500 mm Panel): Space consecutive Corten tiers at least 700 mm to 1,050 mm (28" to 42") apart horizontally.
► If Your Slope Is Too Steep for 2:1 Spacing: Do not rely on soil embedment alone; anchor both the upper and lower panels into deep concrete pier footings extending below the lower wall's failure plane, or step up to 5.0 mm–10.0 mm bolted structural retaining walls.
Designing Straight Geometric Terraces vs. Flowing Organic Contour Curves
Sloped courtyards typically require one of the following two architectural layouts, and your choice of layout will determine how the tall Korten steel panels should be fabricated:
1. Angular, linear, and stepped geometric tiers (modern architectural style): Utilizes linear modular panels ranging from 1,500 mm to 3,000 mm in length (3.0 mm to 10.0 mm thick), featuring a 90° folded edge at the top (horizontal edge width 20 mm–40 mm), and bolted-in internal/ external corner brackets (e.g., AHL-GE03 500(H) × 500-millimeter corner modules). Since the 90°-bent top edge functions as the flange of an I-beam, linear panels provide maximum resistance to soil-induced outward bowing over long, straight spans.
2. Fluid S-curves and topographic contour-based steps (organic hillside style): These follow the natural elevation contours of undulating hills (topographic contour lines).
► For gentle curves with a small slope (≤150 mm), 2.0 mm to 2.5 mm flat profiles can be cold-formed on-site around closely spaced steel piles (spaced 450 mm apart).
► For higher curved retaining steps (with exposed heights ranging from 250 mm to 500 mm or more, requiring steel plates 3.0 mm to 6.0 mm thick, or circular tree pits/terrace guardrails such as the AHL-GE10 D800 × H400 mm), do not attempt to manually bend steel plates as thick as 4 mm to 6 mm on-site. Instead, order custom factory-rolled curved sheets, which have been pre-formed using a CNC sheet metal rolling machine to match your exact landscape curvature radius.
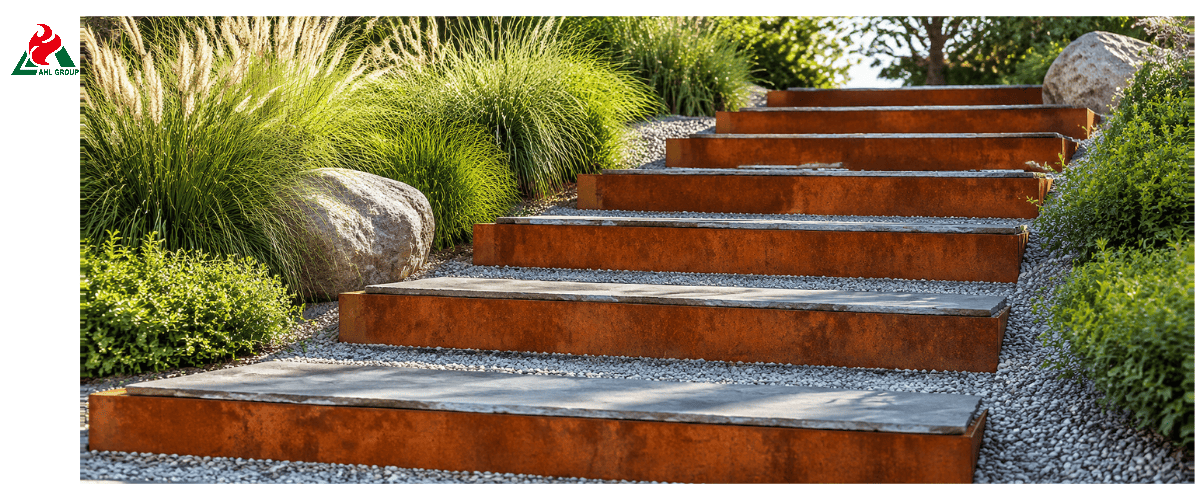
3. Engineering Specification Matrix: Matching Slope Drop, Tall Edging Height (200mm–1000mm), Thickness (3mm–10mm) & AHL Models
| Exposed Soil Step (Grade Drop H) |
Recommended Total Panel Height | Verified AHL Model Reference & Standard Size (mm) | Required Corten Plate Thickness | Max Soil Load & Structural Profile | Recommended Foundation & Anchoring System | Best Sloped Yard & Step Application |
| 0–60 mm (Flush to Gently Sloped Turf) |
100 mm – 150 mm (+ 100 mm integral spike) |
AHL-GE04: 1075(L) × 100 + 100 AHL-GE05: 1075(L) × 150 + 100 |
1.6 mm – 2.0 mm (16 ga – 14 ga) |
Light turf & mulch containment; hand-bendable curves | Direct ground-spike drive into firm loam (50% embedment) | Gently rolling lawn borders, curved flower beds, mower strips |
| 75–120 mm (Low Garden Step or Raised Bed) |
200 mm (Bury 80–100 mm underground) |
AHL-GE07: W500 × H200 (or custom L1500 × H200) | 2.0 mm – 3.0 mm (14 ga – 11 ga) |
Medium stiffness (2×–6.6× stiffer than 1.6mm) | 100 mm compacted gravel trench + 300 mm ribbed steel stakes every 600 mm | Low garden path steps, shallow slope check-dams, raised bed borders |
| 120–180 mm (Standard Outdoor Stair Riser / Mid-Tier) |
300 mm – 350 mm (Bury 150–170 mm underground) |
AHL-GE09: L1500 × H300 AHL-GE06 / AHL-GE08: L1500 × H350 |
3.0 mm – 5.0 mm (11 ga – 3/16") |
High lateral stiffness; zero wave distortion under tamping | 150–300 mm compacted crushed stone base + 400 mm heavy angle stakes or concrete haunch | Ergonomic 150mm–180mm outdoor stair risers, multi-tier hillside vegetable & shrub terraces |
| 180–280 mm (Circular Slope Tree Ring / Tiered Collar) |
400 mm (Bury 120–150 mm on downhill side) |
AHL-GE10: D800 × H400 (Circular ring) | 3.0 mm – 5.0 mm | Self-bracing hoop-tension cylindrical geometry | Level gravel ring trench; bolted overlap seam + internal stakes | Retaining soil around tree trunks on sloped lawns; stepped focal planters |
| 250–350 mm (Deep Slope Terrace / Low Retaining Wall) |
500 mm (Bury 150–200 mm + post footing) |
AHL-GE01 & AHL-GE02: 500(H) AHL-GE03: 500(H) × 500 (Corner/Box) |
4.0 mm – 6.0 mm (8 ga – 1/4") |
Heavy structural plate (15.6×–52.7× stiffer than 1.6mm); bolted flanges | 300–600 mm compacted gravel base + rear steel posts in concrete piers + perforated drain pipe | Steep backyard slope terracing, sunken fire-pit seating walls, driveway cuts |
| 400–800 mm+ (Up to 1,000 mm Max Standard Panel) |
600 mm – 1,000 mm (Bolted modular wall) |
Custom Engineered Retaining Panels (Up to 1000mm H, ≤3000mm L) | 5.0 mm – 10.0 mm (3/16" – 3/8" Plate) |
Up to 500 kg/m² soil pressure; folded box flanges & rear gusset ribs | 300–900 mm compacted aggregate base + reinforced concrete strip footing + pre-drilled drain hose ports | Major hillside retaining walls, commercial-grade changes, terraced amphitheaters |
4. How to Build Outdoor Landscape Steps with Tall Corten Steel Edging (150mm–200mm Risers)
Building outdoor garden stairs up a grassy bank or gravel path is one of the highest-impact applications for Corten steel landscape terracing. Instead of wrestling with 80 kg concrete step units, tall Corten panels act as permanent, self-supporting structural stair risers.
Ergonomic Outdoor Step Proportions (150mm–180mm Riser Height × 300mm–450mm Tread Depth)
Indoor residential stairs are steep (190 mm risers with 250 mm treads), which feels cramped and awkward in an open garden landscape. For safe, comfortable outdoor steps that match a natural walking stride, landscape architects apply the Outdoor Blondel Stride Formula:
2R+T=600 mm to 660 mm(24 in to 26 in)
Where R is the exposed vertical step riser height and T is the horizontal step tread depth (from the face of one Corten riser to the face of the next):
1. Ideal Outdoor Riser Height (R): 150 mm to 175 mm (6" to 7") exposed above the lower tread surface. Never exceed 180 mm (7") on garden steps, and keep every riser in a flight within ±3 mm of the same height so pedestrians do not trip.
2. How to Size the Total Corten Panel Height for a 150 mm Step Riser: Because 50% of an unbolted step riser must be buried into the lower tread's compacted subbase to resist the forward kick of footsteps and the lateral push of the upper tread fill, never use a 150 mm strip to build a 150 mm step!
► Use AHL-GE09 (L1500 × H300 mm) or AHL-GE08 (L1500 × H350 mm) in 3.0 mm to 5.0 mm thickness: bury 150 mm to 180 mm into the compacted crushed-stone subbase (and concrete haunch), leaving a rock-solid 150 mm to 170 mm exposed step riser.
3. Ideal Outdoor Tread Depth (T):
► Single-Stride Stairway: 320 mm to 380 mm (12.5" to 15") tread depth (e.g., 2×150 mm+350 mm=650 mm).
► Slow-Pace Ramp-Steps (Long-Tread Garden Steps): 900 mm to 1,500 mm (3 ft to 5 ft) tread depth—allowing a person to take two or three level strides between each 150 mm Corten riser up a gentle slope.
Return Side-Cheeks (Stringers), Rolled Safety Edges & Tread Infill Options
A straight sheet of steel placed across a path will leak gravel out of its left and right ends unless the sides of each step are contained. Professional Corten step builds incorporate three fabrication details:
1. 3-Sided U-Shaped Step Modules (Riser + 90° Side Return Wings): As explained in our Guide to Bending Corten Steel Edging to 90 Degrees, each step riser should either be factory-bent into a 3-sided U-shape or bolted to 90° side return cheeks (such as AHL-GE03 500×500 mm modules or 350 mm–450 mm return wings) that tuck back into the hillside or lock under the next higher riser. This forms a rigid 3-sided steel box for each step that cannot tip forward.
2. Top-Edge Safety Profile (Rolled Top Edge vs. 4mm–6mm Chamfered Flat Bar vs. 90° Return Lip): Because a stair nosing is a high-impact zone if someone stumbles, never use raw, sharp-edged 1.5 mm sheet metal as a step riser. Specify either:
► A 4.0 mm to 6.0 mm flat bar with CNC-chamfered, deburred top edges;
► A 3.0 mm to 4.0 mm panel with a 20 mm–30 mm 90° inward-folded top lip (pointing backward into the tread fill so the step nose presents a smooth, rounded 30 mm wide steel bullnose).
3. Matching Tread Infill Material to the Corten Nosing:
► Compacted Decomposed Granite (DG) or Crushed Limestone (10mm–14mm Angular Aggregate): Set the compacted stone tread 5 mm below the top edge of the Corten riser so gravel does not spill over the stair nose while rainwater sheets cleanly over the lip.
► Natural Stone Flagstones or Porcelain Pavers (20mm–30mm Slabs): Bed the stone slabs on mortar or permeable grit right behind the Corten riser so the stone surface sits flush (0 mm step) with the top of the Corten nosing.
► Turf Grass Treads: Set the topsoil and turf crown flush with the rolled or folded Corten riser edge.
5. Anchoring & Foundation Engineering: Keeping Tall Corten Edging Plumb Under Soil Load
Why do poorly installed metal retaining strips lean outward (overturning failure) or bulge at the joints after their first wet winter? Because the installer used short lawn pins in loose topsoil instead of anchoring into undisturbed native subsoil or a structural subbase.
As covered in our technical breakdown on How to Stabilize Corten Steel Landscape Edging, tall Corten edging must be paired with one of three structural anchoring tiers based on your exposed grade drop:
Three Structural Anchoring Systems by Retaining Height
Selecting the right below-ground foundation depends on the vertical height of the soil step and the overturning moment generated at the toe of the panel. Use the three-tier anchoring framework below to match your panel height to the required subbase and post depth:
System 1 — Deep-Trench Embedment + Heavy Ribbed Angle Stakes (For 100mm–200mm Grade Drops)
When installing retaining panels 200 mm to 350 mm wide (AHL-GE07 W500×H200mm or AHL-GE09 L1500×H300mm) to support flower beds or garden steps 100 mm to 180 mm high:
Dig a narrow trench so that 45% to 50% of the panel’s height is below the final ground level, and place it on a compacted crushed stone layer 100 mm to 150 mm thick.
Along the back of the panel—as well as at each joint and 90° corner— drive weathering-resistant steel L-shaped angle bars or V-shaped profiles (3.0 mm to 5.0 mm thick, 350 mm to 500 mm long) vertically into undisturbed native subsoil at intervals of 450 mm to 600 mm (18“ to 24”).
Secure the anchor bolts to the back of the panels using bolts or clamps to prevent backfill soil from lifting or tilting the panel strips away from the anchor bolts.
System 2 — Rear Steel Support Posts in Concrete Pier Footings (For 200mm–400mm Slope Terraces)
When using 350 mm to 500 mm tall panels (AHL-GE08 L1500×H350mm, AHL-GE01 500H mm, or AHL-GE02 500H mm) in 3.0 mm to 6.0 mm plate across a sloped yard:
Dig post holes 200 mm to 250 mm in diameter and 450 mm to 600 mm deep (extending below local frost depth where applicable) every 750 mm to 1,000 mm along the rear line of the terrace wall, plus at every panel joint (1,500 mm centers).
Set heavy hot-dip galvanized or Corten steel angle/channel posts (50×50×5 mm angle or rectangular hollow section) into the post holes, bolt the pre-drilled rear flanges of the high-strength Corten steel retaining wall panels to the posts using M10 or M12 stainless steel (304/316) or weathering steel bolts, and pour C20/C25 concrete around each post up to 75 mm below the lower grade.
For long 1,500 mm spans between posts, specify factory-welded vertical triangular gusset ribs (stiffeners) on the buried rear face of the panel every 500 mm to prevent mid-span flexing.
System 3 — Reinforced Concrete Strip Footing over Compacted Gravel Base (For 400mm–1,000mm Heavy Retaining Walls)
For maximum-height residential or commercial retaining tiers (400 mm to 1,000 mm tall panels in 5.0 mm to 10.0 mm Corten A / ASTM A588 plate, supporting up to 500 kg/m² soil load):
Excavate a foundation trench and compact a crushed stone subbase 300 mm to 900 mm (12 inches to 36 inches) thick (depth adjusted according to the bearing capacity of the native soil and the frost line).
Pour a level reinforced concrete strip foundation (300 mm–450 mm wide × 150 mm–250 mm thick, with a reinforcing cage), or use heavy-duty M12/M16 expansion anchors to directly anchor the bottom flange of the 5 mm–10 mm weathering steel retaining wall to the concrete foundation using the swivel method.
The 1°–2° Inward Batter Technique (Why Professionals Never Set Retaining Panels at Exactly 90°)
Here’s a tip used on-site by experienced civil and landscape contractors: Before backfilling, never install tall retaining panels at a perfectly vertical 90.0° angle.
Even when securely anchored, as you compact a 300-millimeter-thick layer of soil and gravel behind a tall Corten steel retaining panel, the live earth pressure will push the top edge slightly forward (typically 3 to 8 millimeters), and the human eye’s optical perception will make that perfectly vertical 90° wall on the slope appear to be leaning toward the viewer.
Solution (1° to 2° inward slope): Using a digital torpedo level or a leveling instrument, before securing the wooden stakes or pouring the concrete footings, angle the top edge of each tall Korten panel and step panel 1° to 2° toward the inner side of the slope (approximately 6 to 10 millimeters inward per 300 millimeters of vertical height). After backfilling and compacting, the wall will settle into a visually rock-solid posture—as if defying the laws of gravity—with a slight inward tilt toward the slope.
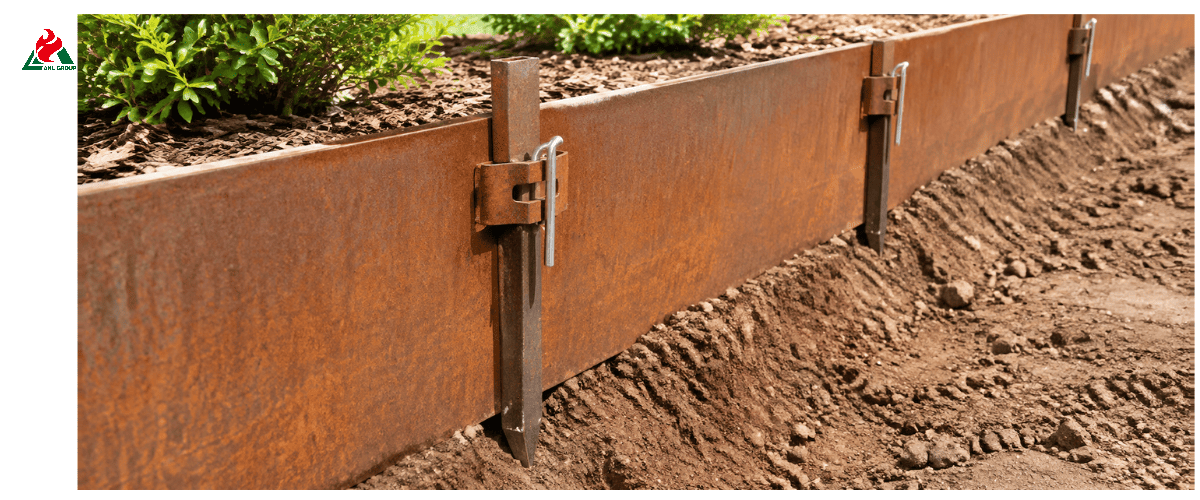
6. Hydrostatic Drainage & Soil-Line Corrosion Protection Behind Tall Corten Panels
Ask any geotechnical engineer what topples retaining walls on sloped yards, and the answer is always the same: water, not dirt.
Why Water—Not Soil—Causes Retaining Edging to Bow Outward
Dry or moist garden loam weighs approximately 1,300 to 1,500 kg/m³ and has internal grain-to-grain friction that helps it stand up. However, when a heavy rainstorm saturates clay-rich soil trapped behind an undrained steel panel:
The bulk weight of the mud jumps to 1,800–2,000 kg/m³, internal soil friction drops toward zero, and hydrostatic water pressure acts like a hydraulic jack pushing horizontally against the backside of the steel.
Worse yet, if that waterlogged soil freezes in winter, ice lens expansion (9% volumetric growth) exerts thousands of kilograms of lateral thrust per linear meter.
To eliminate hydrostatic pressure, AHL Weathering Steel Retaining Wall panels are engineered to integrate directly with a 3-part rear drainage assembly:
1. Pre-Drilled Drain Hose Outlets / Weep Ports: AHL retaining panels come pre-drilled at the base for standard drain hose integration (or with discreet lower weep slots every 1,000 mm to 1,500 mm), allowing trapped subsurface water to exit safely at the toe of the wall.
2. Perforated Base Drain Pipe (100 mm / 4" Sock-Wrapped French Drain): Lay a slotted agricultural drain pipe wrapped in a non-woven filter sock along the interior base of the footing trench, pitched at a 1% to 2% slope (10–20 mm drop per meter) to daylight at the downhill end of the terrace or connect into a storm catch basin.
3. Washed Angular Gravel Drainage Chimney (150 mm–250 mm Wide): Backfill the first 150 mm to 250 mm (6" to 10") directly behind the tall Corten panel—from the bottom drain pipe up to within 75 mm of the top surface—with clean, washed 10 mm–20 mm angular crushed stone (zero fines), wrapped in non-woven geotextile separation fabric (150–200 g/m²) so native topsoil and silt cannot wash into the gravel void space.
Protecting the Buried Backside of Tall Corten Panels in Wet Clay Soils
As explained in our metallurgical guide on whether Corten steel edging needs wet-dry cycles, Corten A / ASTM A588 steel forms its dense, corrosion-stopping goethite (α-FeOOH) patina through alternating wet and dry cycles.
Why the gravel drainage column also provides corrosion protection: Because the column behind the tall weathering steel plate—composed of clean, angular gravel ranging from 150 mm to 250 mm in size—drains rainwater within minutes and creates air gaps between the stones, the underside of the buried weathering steel plate receives exactly the oxygen and dry cycles needed to maintain a stable rust layer!
Additional protection for heavy clay or acidic/fertilized planting beds: If the top 100 millimeters of the deck is to be filled with wet peat moss, acidic compost, or chemical lawn fertilizer—and if this material is in direct contact with the back of the steel panel—please install an HDPE dimpled drainage mat on the inner surface of the panel that comes into contact with the soil (or simply install a strip of cold-applied asphalt waterproofing membrane along the edge of the buried back surface). This prevents the steel panels buried underground from coming into prolonged contact with wet clay, while allowing the exposed front surface to remain completely natural, thereby developing its rich, rustic patina.
7. Step-by-Step Field Installation Guide: Terracing a Sloped Yard & Building Corten Steps
Most residential slope terracing projects using panels up to 500 mm tall and 1,500 mm to 3,000 mm long (AHL-GE01 to AHL-GE10) can be handled by a two-person crew without heavy cranes. (For retaining walls over 800 mm tall or complex steep-hillside commercial cuts, always consult a licensed civil/structural engineer.)
Step 1 — Laser-Level Layout, Cut-and-Fill Excavation & Trench Stepping
► First, locate underground utilities: Before excavating the trench or driving 450-millimeter steel piles into the slope, contact your local utility locator service to mark buried irrigation lines, low-voltage lighting cables, and gas/water lines.
► Use a rotating laser level to determine elevation contours: Start at the bottom of the slope and work your way up. Stake out the footprint of the first terrace, measure the vertical height (H), and mark the terrace at a horizontal setback distance of at least W ≥ 2×H.
► Use the “cut-and-fill” method for excavation: Rather than hauling soil off-site by truck, excavate soil from the upper half of each terrace slope and use this excavated material to backfill behind the Corten steel plates at the bottom of the slope—thereby minimizing the labor required for earthwork.
Step 2 — Compacting the 300mm+ Crushed Aggregate Subbase & Setting Panels
1. Dig & Compact the Foundation Trench: Along the line of the first Corten tier, dig a level trench wide enough for the panel, rear stakes/posts, and gravel drain column. Fill the base with 150 mm to 300 mm (up to 900 mm in deep frost/soft clay zones) of 20 mm crushed road-base aggregate and compact it in 100 mm lifts using a vibratory plate compactor or heavy hand tamper.
2. Set & Bolt the Tall Corten Panels (Bottom Tier First):
► Position your modular Corten steel retaining wall panels (AHL-GE08 L1500×H350mm, AHL-GE09 L1500×H300mm, or AHL-GE01 500H mm) in the trench.
► Bolt adjacent panel flanges and 90° corner modules (AHL-GE03 500×500 mm) together loosely using M10/M12 bolts.
► Check horizontal level along the top edge with a 1,800 mm spirit level, set a 1° to 2° inward batter toward the hillside, drive your rear steel stakes or pour concrete around the rear anchor posts, and torque all splice bolts tight.
Step 3 — Installing Perforated Drain Pipe & Backfilling in 150mm Compacted Lifts
1. Lay Geotextile & Base Drain Pipe: Line the excavated soil cut behind the panel with non-woven geotextile fabric, lay the 100 mm sock-wrapped perforated drain pipe along the bottom heel, and connect any pre-drilled panel drain hose ports.
2. Pour Washed Gravel & Compact Soil in 150mm (6") Lifts:
► Pour washed 10 mm–20 mm angular drainage gravel in a 150 mm–200 mm wide vertical zone directly against the back of the Corten panel, and place native soil behind the geotextile curtain in 150 mm layers (lifts), compacting each lift before adding the next.
► Never dump 500 mm of loose dirt behind a panel all at once—uncompacted soil will settle by 15% to 20% after the first heavy rain, creating sinkholes on your terrace or step treads!
3. Repeat for Upper Tiers 2 and 3: Once Tier 1 is anchored and backfilled to 80% height, step up the slope and repeat the same foundation, drainage, and compaction sequence for the next terrace or stair riser.
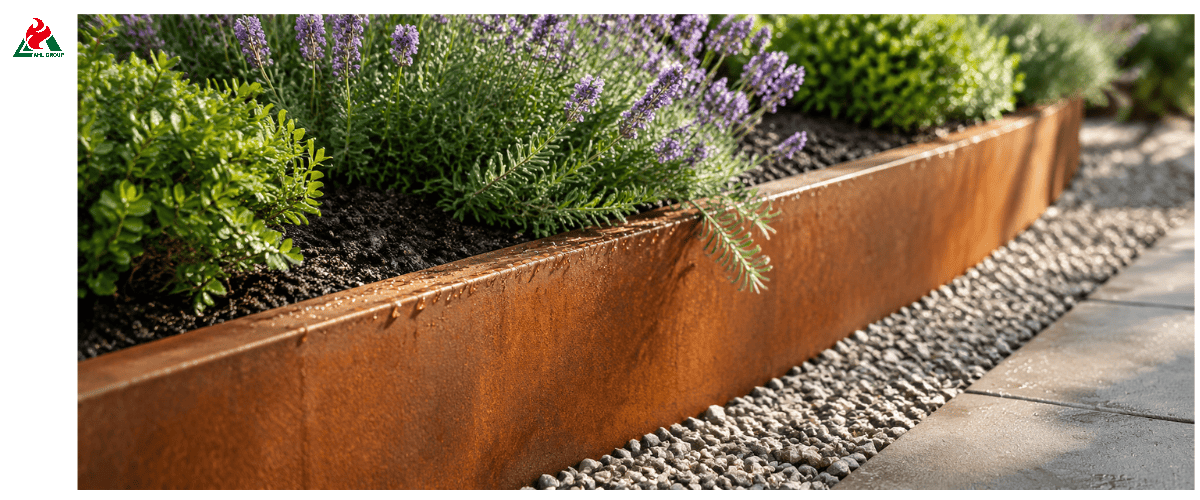
8. Frequently Asked Questions (FAQ)
Q1: What is the difference between standard Corten garden edging and Corten steel retaining walls?
A: Standard Corten steel garden edging (100 mm to 150 mm tall, 1.6 mm to 2.0 mm thick, such as AHL-GE04 and AHL-GE05) is a flexible surface divider designed to separate flush lawns, mulch beds, and gravel paths where the soil height difference is under 60 mm. Corten steel retaining walls and tall terracing panels (200 mm to 1,000 mm tall, 3.0 mm to 10.0 mm thick, such as AHL-GE01 to AHL-GE03 and AHL-GE06 to AHL-GE10) are structural plates reinforced with folded flanges, rear gusset ribs, and bolted post/concrete foundations engineered to hold back up to 500 kg/m² of active lateral soil pressure on sloped yards.
Q2: How tall can a Corten steel retaining wall or terraced bed be built?
A: Standard modular AHL retaining panels are manufactured in heights from 200 mm up to 1,000 mm (1 meter / 39 inches), including popular terracing heights of 300 mm (AHL-GE09), 350 mm (AHL-GE06/GE08), 400 mm (AHL-GE10), and 500 mm (AHL-GE01/GE02/GE03). If your sloped yard has a total vertical drop of 1.5 to 2.5 meters, the safest and most attractive engineering approach is to divide the slope into 3 to 5 stepped tiers of 350 mm to 500 mm each rather than building one towering wall. For any single wall exceeding 800 mm to 1,000 mm in height, 5.0 mm to 10.0 mm plate thickness and local structural engineering consultation are required.
Q3: What thickness of Corten steel do I need for outdoor garden steps?
A: For outdoor landscape steps with a standard 150 mm to 175 mm (6" to 7") exposed riser height, specify a minimum of 3.0 mm (11 gauge) to 5.0 mm (3/16") Corten steel—using a 300 mm to 350 mm tall panel (AHL-GE09 or AHL-GE08) buried 150 mm+ into the lower subbase, or a 200 mm flanged channel (AHL-GE07) bolted onto a concrete step base. Never use 1.5 mm lawn edging for stair risers, as foot traffic and gravel tamping will bow thin sheet metal outward.
Q4: Do I need a poured concrete foundation for tall Corten steel slope edging?
A: It depends on the exposed soil height and native ground stability:
► For low to medium terraces and steps (100 mm to 250 mm exposed soil drop) in firm native soil, a compacted angular gravel trench base (300 mm to 600 mm deep) paired with deep 400 mm+ steel anchor stakes driven every 450 mm–600 mm provides solid support without wet concrete.
► For taller retaining tiers (300 mm to 1,000 mm exposed height), loose sandy/fill soils, or closely spaced steep tiers, anchoring rear steel posts into concrete pier holes (300 mm–900 mm deep) or bolting 5mm–10mm flanged panels onto a reinforced concrete strip footing is strongly recommended.
Q5: How do you stop water from building up behind a Corten steel terrace wall?
A: Never let wet mud sit directly against an undrained steel retaining wall. Install a perforated agricultural drain pipe wrapped in filter fabric along the base of the trench, connect it to the pre-drilled drain hose ports at the bottom of AHL retaining panels, and backfill a 150 mm to 250 mm wide vertical drainage column of washed angular gravel (separated from garden soil by non-woven geotextile fabric) directly behind the steel.
Q6: Can tall Corten steel retaining panels be curved to follow a winding hillside?
A: Yes. While heavy 4.0 mm to 10.0 mm structural retaining plates and 90°-flanged panels cannot be bent by hand on-site, AHL custom-fabricates CNC roll-curved retaining wall segments rolled at the factory to match your exact CAD landscape radius—allowing you to create sweeping, organic S-curved hillside terraces that fit together with simple bolted splice plates.
Conclusion: Turn Steep Slopes into Sculptural, 50-Year Architectural Terraces
A sloped backyard or commercial-grade change does not have to be hidden behind bulky gray concrete blocks or rotting railway ties. By stepping your hillside in 2:1 horizontal tiers, upgrading to 3.0 mm–10.0 mm tall Corten steel panels (200 mm to 1,000 mm height), setting a 1°–2° inward hillside batter, and installing a clean angular gravel drainage chimney behind every riser, you create crisp, maintenance-free garden terraces and outdoor stairs that grow richer in patina with every passing season.
At AHL Group, we manufacture a complete range of Corten Steel Retaining Walls, Landscape Terracing & Garden Edging (AHL-GE01 to AHL-GE10)—available in Corten weathering steel, stainless steel, and galvanized steel in thicknesses from 1.6 mm to 10.0 mm and custom curved or flanged configurations. Contact our engineering team today for custom slope layout assistance, CAD drawings, and factory-direct wholesale quotes.
Need Custom Corten Steel Planters or Landscape Edging?
Factory-direct 2mm-5mm Corten steel planter boxes and flexible lawn borders with pre-drilled drainage and stake anchoring systems.
» Custom Corten Planter Boxes | Corten Landscape Edging | Request a Factory Quote
Factory-direct 2mm-5mm Corten steel planter boxes and flexible lawn borders with pre-drilled drainage and stake anchoring systems.
» Custom Corten Planter Boxes | Corten Landscape Edging | Request a Factory Quote

