


When selecting weathering steel exterior wall panels (Corten metal cladding panels) for a building’s facade, precise dimensions not only determine the visual proportions of the building envelope but also affect structural integrity, substructure design, installation efficiency, and the project’s overall cost.
Unlike standard off-the-shelf aluminum or vinyl siding, weathering steel siding is available in a variety of forms, including flat panels, pre-formed panels, and custom-bent panels. This comprehensive guide outlines the standard dimensions, thickness options, weight distribution, installation allowances, and technical specifications for weathering steel siding used in residential and commercial applications to help users accurately specify the relevant specifications.
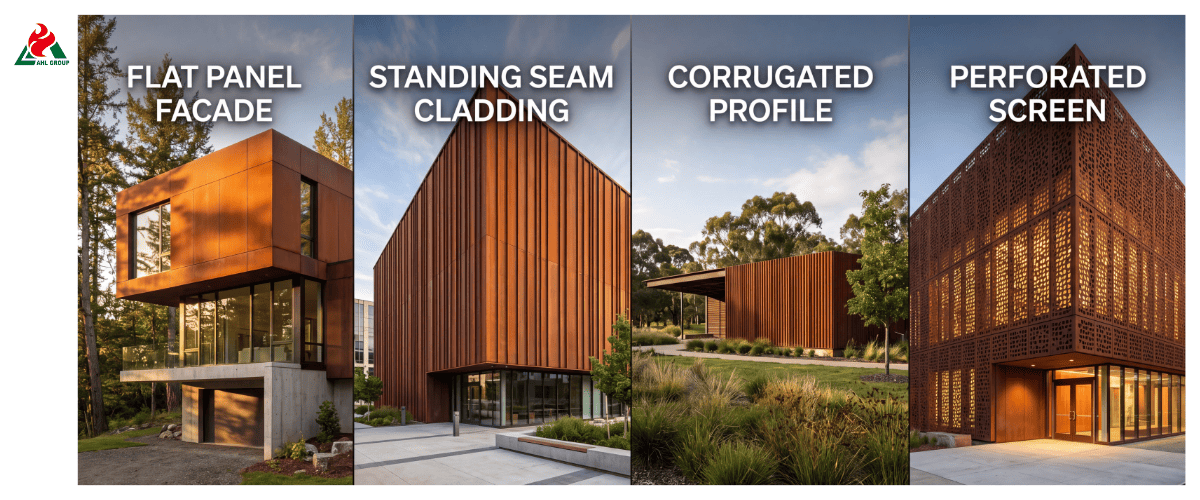
Unlike standard off-the-shelf aluminum or vinyl siding, weathering steel siding is available in a variety of forms, including flat panels, pre-formed panels, and custom-bent panels. This comprehensive guide outlines the standard dimensions, thickness options, weight distribution, installation allowances, and technical specifications for weathering steel siding used in residential and commercial applications to help users accurately specify the relevant specifications.
1. Introduction
Why the Dimensions of Corten Steel Cladding Are Critical
Panel dimensions directly determine the structure’s wind load resistance, the spacing of thermal expansion and contraction joints, handling requirements, and the scrap rate. Selecting the wrong panel specifications may result in the “oil drum effect” (surface warping), an excessive number of horizontal joints, or difficulty in handling the panels during crane installation due to their excessive weight.
What Dimensions Are Typically Specified
Exterior wall panel specifications require three primary dimensional parameters: thickness (gauge), total width and effective width, and length. Secondary dimensions include the joint height for standing seam systems, the crest depth for corrugated panels, and the flange depth for box-type systems.
Quick Answer: Standard vs. Custom Panel Types
Factory-produced standard panels typically range in length from 2,000 mm to 3,000 mm, in width from 1,000 mm to 1,500 mm, and in standard thickness from 1.5 mm to 3 mm. However, since weathering steel can be processed via roll forming or CNC laser cutting, roll-formed sheets (such as standing seam or corrugated panels) can be custom-manufactured to meet specific requirements, with continuous lengths ranging from 6,000 millimeters to 12,000 millimeters, depending on transportation and on-site operational constraints.
2. Corten Siding Panel Dimensions at a Glance
The table below summarizes the standard size ranges for common weathering steel metal cladding panels:
| Panel Format | Typical Thickness (mm) | Common Widths (mm) | Standard Lengths (mm) | Max Custom Length (mm) |
| Flat Sheet Panels | 2.0 – 4.0 mm | 1000, 1250, 1500 mm | 2000, 2500, 3000 mm | Up to 6000 mm |
| Corrugated Panels | 1.0 – 2.0 mm | 800 – 1000 mm (Coverage) | 2000 – 4000 mm | Up to 12000 mm |
| Standing Seam Panels | 1.0 – 1.5 mm | 300 – 500 mm (Coverage) | 1000 – 6000 mm | Up to 12000 mm |
| Interlocking Cassettes | 2.0 – 3.0 mm | 300 – 600 mm | 1000 – 3000 mm | Up to 4000 mm |
| Perforated Facades | 2.0 – 4.0 mm | 1000 – 1500 mm | 2000 – 3000 mm | Up to 4000 mm |
3. Available Corten Panel Thicknesses
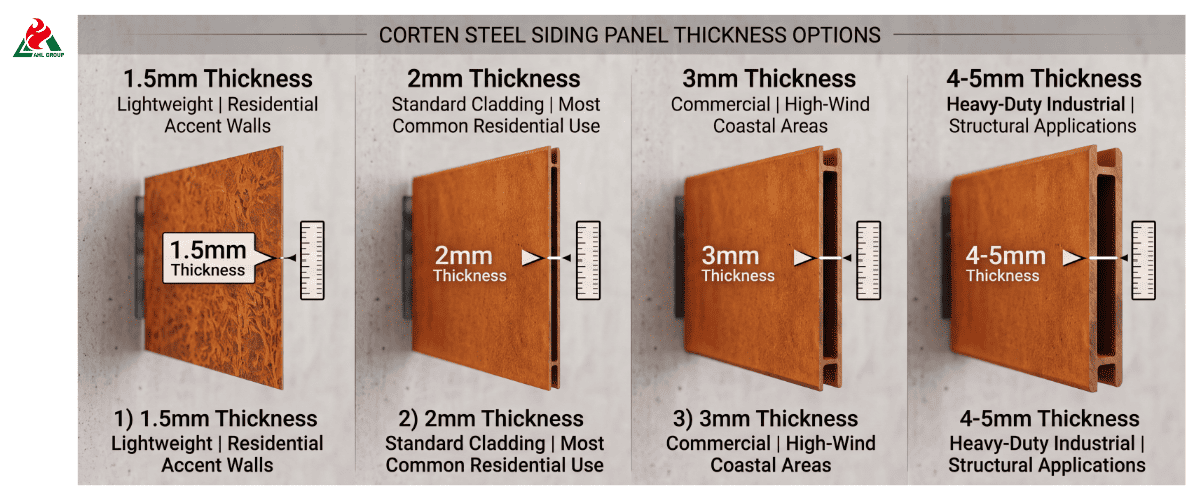
1.5–2 mm: Suitable for Lightweight Decorative Exterior Wall Cladding
Sheets with a thickness of 1.5 mm to 2.0 mm (approximately 16 to 14 gauge) are primarily used for lightweight residential exterior wall cladding, eaves, decorative trim, and interior accent walls. Although cost-effective, sheets thinner than 2.0 mm require a more densely spaced sub-frame to prevent thermal deformation or the “tank effect” over large, flat spans.
2–3 mm: Suitable for Standard Residential Exterior Wall Panels
The industry-standard thickness for flat-panel architectural rain screens ranges from 2.0 mm to 3.0 mm (14 to 11 gauge). This thickness achieves an ideal balance between structural rigidity, weight control, sharpness of edge folds, and long-term corrosion resistance.
3–4.5 mm: Suitable for Architectural Facade Applications
For public buildings, high-rise commercial structures, or areas subject to high wind loads, architects typically specify Corten steel panels ranging from 3.0 mm to 4.5 mm in thickness. This thickness provides excellent planar stability over large spans, prevents the “tank effect,” and accommodates deeper countersunk structural fasteners.
5–6 mm: Suitable for Heavy-Duty Cladding Systems
For self-supporting structural members, ground-level retaining wall cladding, or high-impact public plazas that require dent resistance and structural performance that must be maintained for decades, heavy-duty steel plates with a thickness of 5.0 mm to 6.0 mm should be selected.
Impact of Thickness on Weight, Stiffness, and Cost
Thicker steel sheets significantly increase stiffness, thereby allowing for greater spacing between the cap channels of the sub-frame. However, material weight increases linearly: 2 mm weathering steel weighs approximately 15.7 kg/m², while 3 mm steel sheets weigh 23.55 kg/m², which significantly affects transportation costs and structural dead-load calculations.
4. Standard Panel Widths
Narrow Panels for Residential Exterior Walls
Narrow panels (300 to 450 millimeters wide) can create a distinct vertical or horizontal rhythm on residential exterior walls. The narrower width also eliminates the “oil drum effect” that appears on the surfaces of thinner metal profiles (1.0 to 1.5 millimeters).
Medium-Width Panels Suitable for Standard Wall Layouts
Medium-width panels (500 mm to 900 mm) are the most common size for architectural curtain wall modules, allowing for maximum utilization of standard coil widths.
Wide Panels for Large Commercial Building Facades
Wide panels (1,000 mm to 1,500 mm) are ideal for large-scale commercial building facades, creating a clean, cohesive visual effect with fewer visible seams. Wide panels must have a minimum thickness of 3.0 millimeters or be fitted with reinforcing ribs on the back.
Visible Width vs. Total Panel Width
Designers must distinguish between the total original width of the panel and the effective coverage width. During the fabrication of interlocking joints, the edges of the panels are folded, reducing the original width by 50 to 100 millimeters on each side.
Consider Overlaps, Seams, and Flanges
For lap joints or interlocking standing seam profiles, factory specifications must account for the metal material consumed during the forming of male and female interlocking legs, rolled drip edges, and perimeter flanges.
5. Standard Panel Lengths
Common Sheet Lengths
Standard weathering steel panels manufactured in factories are cut to standard industrial specifications: 2,000 mm, 2,500 mm, and 3,000 mm.
Shorter Panels Facilitate Handling and Installation
Panels shorter than 2,500 mm can be easily positioned by just two installers without the need for specialized lifting equipment, making them the preferred choice for narrow residential construction sites.
Long Panels Reduce Horizontal Seams
Long panels (4,000 mm to 6,000 mm) produced by continuous roll forming or custom bending eliminate horizontal lap seams within a single wall height, creating a smooth, seamless visual effect.
Maximum Transportable Panel Length
Although continuous roll-forming can produce panels longer than 12,000 millimeters, the practical limit for transport on standard flatbed trucks—without requiring an oversized cargo permit—is 6,000 to 11,800 millimeters (which fits within a 40-foot container).
How Panel Length Affects Expansion and Displacement
A panel 6,000 millimeters long will expand by approximately 3.6 millimeters when the temperature difference across its surface reaches 50°C. The fastening system must incorporate slotted holes and floating rivets to accommodate this displacement while preventing buckling.
6. Common Corten Siding Panel Formats
Flat Panels
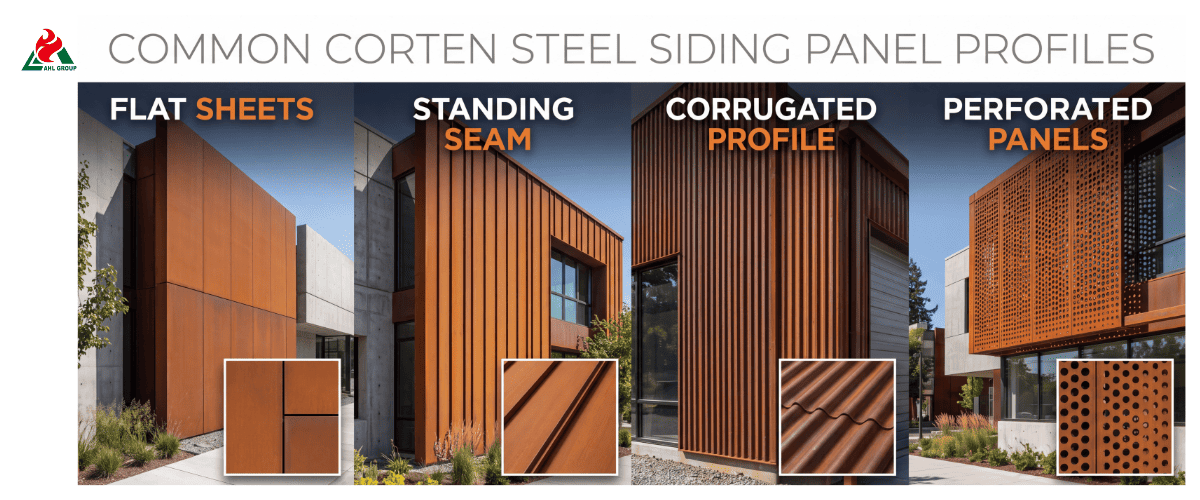
An open-seam rainscreen system using flat weathering steel sheets 2 to 3 millimeters thick, secured to an aluminum or galvanized steel subframe with color-matched stainless steel rivets.
Corrugated Weathering Steel Sheets
Roll-formed sine-wave profiles (such as 76/18 profiles or 3-inch corrugated sheets) are available in thinner gauges (1.0 mm to 1.5 mm). The corrugated cladding enhances structural rigidity, allowing the panels to achieve lighter weight even with wider purlin spans.
Standing Seam Panels
Vertical exterior wall systems featuring raised, interlocking seams (seam height: 25 mm – 38 mm) and concealed clips. Ideal for modern residential designs and transitional roofs.
Ribbed and Corrugated Panels
Box-ribbed, trapezoidal, or corrugated architectural wall panel profiles that create striking shadow lines and conceal structural fasteners within the profile grooves.
Box-Type and Interlocking Panels
Three-dimensional box-type panels formed by a press brake, featuring rolled-back edges, perimeter hook slots, or concealed interlocking flanges, suitable for high-end ventilated curtain walls.
Honeycomb Panels and Composite Backing Panels
Ultra-flat architectural panels, bonded from a thin layer of weathering steel cladding (0.7 mm – 1.0 mm) to an aluminum honeycomb core, offer large dimensions (up to 1,500 × 4,000 mm) while remaining extremely lightweight.
7. Common Sheet and Panel Size Examples
2000 × 1000 mm Sheets
This is a basic standard sheet size that steel service centers typically stock in large quantities. It is suitable for small fabrication projects, narrow rainscreen cladding panels, and residential entrance trim.
2500 × 1250 mm Sheets
This is a standard metric size used in Europe and Asia that aligns efficiently with standard architectural grid modules.
3000 × 1500 mm Sheets
This is a standard architectural specification used for laser-cutting large curtain wall modules, providing maximum material utilization for full-story-height wall cladding.
Sheets up to 4000 mm in Length
Custom-cut sheets designed to span an entire story height in a single piece within commercial buildings.
Larger Sizes for Commercial Facade Projects
For large-volume projects, steel mills can produce coiled steel in custom widths (up to 1,800 millimeters) and custom-cut sheets to minimize waste resulting from material utilization.
Why These Examples Should Not Be Considered Universal Standards
Architects must consult specific roll formers and fabricators early in the design process; die limitations, press brake lengths, and local coil availability collectively determine the actual standard sizes.
8. Choosing the Right Panel Size for Your Project
Selecting Panel Sizes for Small Residential Walls
On small decorative walls, large cladding panels may appear out of proportion. Panels with widths ranging from 300mm to 600mm and lengths from 1,500mm to 2,400mm create refined visual proportions while simplifying installation.
Selecting Panel Sizes for an Entire Residential Building’s Exterior Façade
For the exterior walls of an entire residential building, panel lengths should be matched to the height of window lintels and sills to ensure that horizontal joints on the façade are neatly aligned.
Dimension Selection for Commercial Buildings
Commercial projects should utilize large box-type modules (900 mm × 3,000 mm or 1,200 mm × 3,000 mm), which reduce the total number of fasteners and shorten crane installation time.
Determining Panel Dimensions Based on Wall Height
Aligning the panel height with the structural floor level (e.g., 3,300 mm floor height = one 3,200 mm panel + 10 mm joint) prevents unsightly horizontal cuts at floor level boundaries.
Minimizing Waste Through Installation Layout
Design panel dimensions directly based on standard steel coil widths (1,000, 1,250, 1,500 mm). Specifying a 1,250 mm steel coil for a finished panel width of 620 mm yields two panels with minimal scrap; conversely, a 700 mm width results in costly scrap.
9. Panel Size and Installation Requirements
Planning for Vertical and Horizontal Installation
► Vertical Installation: Enhances the visual height of the building and facilitates natural gravity drainage of water through the corrugations or vertical joints.
► Horizontal Installation: Requires careful design of drip edge flashings at horizontal stacking joints to prevent water from accumulating within the joints.
Considerations for Support Rails and Sub-battens
The spacing of the cap grooves on the sub-battens must match the panel thickness:
► 1.5 mm panels: Support rail spacing of 400 mm to 500 mm.
► 2.0 mm panels: Support rail spacing of 600 mm to 800 mm.
► 3.0 mm steel panels: Support rail spacing of up to 1,000 mm to 1,200 mm (subject to compliance with local wind load engineering requirements).
Ensure Ventilation Behind the Exterior Wall
Curtain wall systems require an unobstructed ventilation cavity (at least 20 mm to 50 mm deep) behind the bottom edge of the weathering steel panels to facilitate moisture evaporation and keep the inner surface of the steel dry.
Design of Joints and Expansion Joints
Open joints between curtain wall panels should maintain a gap of at least 8 mm to 12 mm to accommodate thermal expansion and prevent moisture from becoming trapped between the edges of the steel panels due to capillary action.
Coordinated Layout of Panels Around Doors and Windows
Detailed elevation drawings must align the panel joint grid with the center of the window frame mullions to avoid narrow “strip-like” cuts less than 100 millimeters wide at the openings.
Panel Weight Management During Installation
Since a single 3,000 × 1,500 × 3 mm panel weighs more than 100 kilograms, on-site planning must include vacuum lifters or mechanical cranes to facilitate wall assembly at heights.
10. Custom Corten Siding Panel Sizes
When Custom Sizes Are Required
Custom sizes must be specified during renovation projects to match existing structural subframes, accommodate non-standard architectural grids, or avoid on-site cutting.
Custom Cutting and Flanging
The manufacturer uses CNC fiber laser cutters to cut Corten steel panels, then employs multi-axis CNC press brakes to bend the perimeter flanges (box-type panels) to precise structural angles.
CNC and Laser-Cut Exterior Wall Panels
Laser cutting enables complex geometric cutouts, parametric patterns, or precise hole arrays, transforming functional exterior wall panels into architectural screens that provide shading.
Custom Perforations and Decorative Patterns
Perforated Corten cladding panels require the use of thicker sheet material (typically 3.0 mm) to ensure that the sheet’s tensile strength in the plane is maintained even after 20% to 50% of the surface area has been perforated.
Matching Sheets to Architectural Drawings
The fabricator will prepare detailed CAD shop drawings that clearly indicate the locations of corner folds, rolled edges, drainage notches, and pre-punched fastener slots.
► Information to Include in Custom Size Requests
► When requesting a custom quote, please submit:
► Steel grade (e.g., ASTM A588 / EN 10025-5 S355J2WP).
► Thickness (mm).
► Finished sheet width and length (mm).
► Profile geometry/bending diagram.
► Punching density (if applicable).
► Total surface area of the project.
11. Size Requirements by Cladding Application
Decorative Feature Walls
► Recommended Specifications: 1.5 mm – 2.0 mm flat or perforated panels.
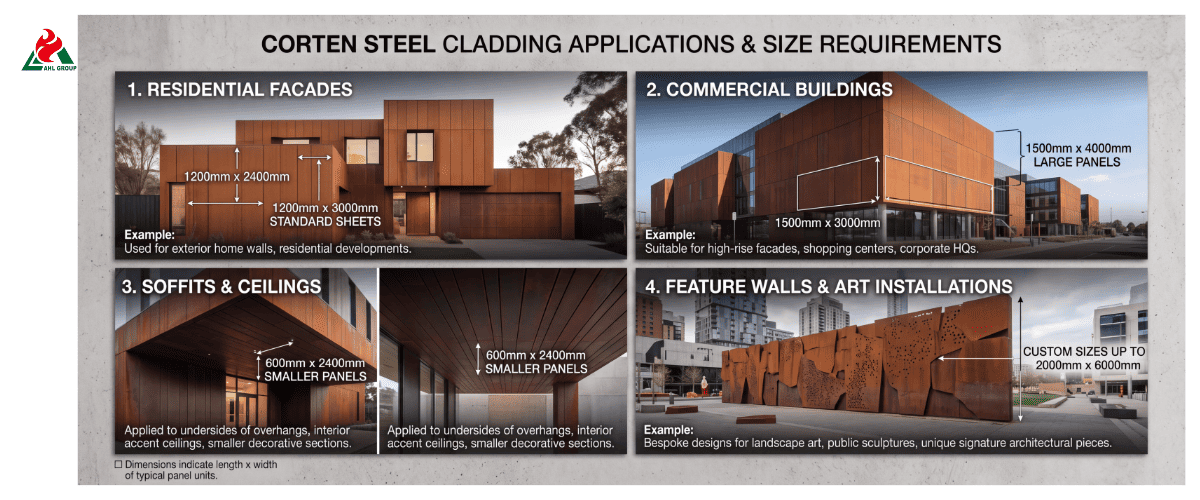
► Typical Dimensions: 600 × 1800 mm or 900 × 2400 mm.
Residential Exterior Siding
► Recommended Specifications: 1.0 mm – 1.5 mm standing seam panels or 2.0 mm interlocking slats.
► Typical Dimensions: Width 300 mm – 500 mm; Length 2,400 mm – 4,000 mm.
Ventilated Curtain Wall
► Recommended specifications: 2.0 mm – 3.0 mm rear-mounted modules or riveted panels.
► Typical dimensions: 900 × 2,700 mm or 1,200 × 3,000 mm.
Commercial and Public Buildings
► Recommended specifications: 3.0 mm structural panels or weather-resistant steel with aluminum backing.
► Typical Dimensions: 1,200 × 3,600 mm to 1,500 × 4,000 mm.
Roof and Wall Applications
► Recommended Specifications: 1.0 mm – 1.2 mm double-lock standing seam profiles.
► Typical Dimensions: Coverage width of 400 mm; continuous lengths up to 10,000 mm.
Landscape Walls and Architectural Screens
► Recommended Specifications: 3.0 mm – 5.0 mm thick laser-cut structural panels.
► Typical Dimensions: 1,200 × 2,400 mm or 1,500 × 3,000 mm.
12. Important Technical Specifications
Weathering Steel Grades and Weathering Performance
Genuine atmospheric corrosion-resistant steel conforming to ASTM A588 (Grades A/B), ASTM A242, or European Standard EN 10025-5 (S355J2WP / S355J2W) must be specified. Standard carbon steel that has been chemically treated with a rapid rusting solution will fail prematurely.
Nominal Thickness and Dimensional Tolerances
Ensure that sheet specifications comply with the mill tolerances specified in ISO 9444-2 or ASTM A6, and clearly define the permissible thickness deviation (±0.15 mm).
Sheet Flatness and Surface Treatment
Tension-leveled sheets are required to ensure visual flatness of large-size sheets. Specify a natural, unweathered mill-finished surface, a pre-passivated surface, or a factory-accelerated rust layer.
Fire Resistance, Wind Loads, and Structural Requirements
Weathering steel is classified as a Class A1 non-combustible material (EN 13501-1 / ASTM E136). Wind load design must calculate panel deflection (≤ L/175) under ultimate limit state (ULS) conditions.
Compatibility with Supporting Structures
Use EPDM isolation tape or stainless steel (Grade 316) fasteners to separate Corten steel panels from zinc, galvanized steel, or aluminum substructures, preventing direct contact and thereby avoiding electrochemical corrosion.
13. FAQs
Q1: What Are the Standard Dimensions for Corten Steel Exterior Wall Panels?
Standard flat panel sizes are 2000 × 1000 millimeters, 2500 × 1250 millimeters, and 3000 × 1500 millimeters. Roll-formed profiles (standing seam/corrugated) range in width from 300 mm to 1,000 mm, with custom lengths available from 6,000 mm to 12,000 mm.
Q2: What Are the Available Thicknesses for Corten Siding Panels?
Standard exterior wall panels range in thickness from 1.5 mm to 3.0 mm. Lightweight decorative cladding typically uses 1.5 mm; rain screens for residential and commercial applications are typically specified at 2.0 mm or 3.0 mm; and heavy-duty structural panels use 4.0 mm to 6.0 mm.
Q3: Can Weathering Steel Exterior Walls Be Customized to Specific Dimensions?
Yes. Weathering steel panels can be custom-fabricated through processes such as laser cutting, roll forming, and press braking to meet the precise dimensional requirements of building facades.
Q4: What's the Maximum Length for Corten Metal Cladding?
Flat panels formed by bending are typically limited by the length of the bending machine, with a maximum of 4,000 to 6,000 millimeters. Continuous roll-formed corrugated or standing seam panels can reach lengths of up to 12,000 millimeters, primarily limited by transportation constraints.
Q5: Are There Different Profiles Available for Weathering Steel Exterior Wall Panels?
Yes. Corten cladding walls are available in a variety of profiles, including flat rain-proof panels, sine-wave corrugated panels, standing seam systems, trapezoidal box-ribbed panels, interlocking 3D modules, and custom perforated screens.
Q6: What Size of Corten Steel Sheets Is Best Suited for Residential Exterior Walls?
For residential projects, standing-seam panels (300 to 500 millimeters wide) or medium-sized rainscreen modules (600 × 1,800 millimeters or 900 × 2,400 millimeters, 2.0 millimeters thick) offer the best structural stability while keeping the weight within manageable limits and providing visually balanced and aesthetically pleasing proportions.
Conclusion: Summary of Available Dimensions for Corten Cladding
Corten steel cladding offers exceptional design flexibility, with sizes ranging from standard 2,000 × 1,000 mm to 3,000 × 1,500 mm panels, as well as continuous roll-formed profiles exceeding 6,000 mm in length. For standard rain screen systems, selecting sheet thicknesses between 2.0 mm and 3.0 mm ensures structural performance that lasts for decades without visual distortion.
Select appropriate sheet sizes based on the scale of the building: Residential projects should use narrower profiles (300–600 mm) to create refined shadow lines, while commercial building facades should use larger structural modules (900–1,500 mm) to minimize seams. When designing sheet widths, always use the steel mill’s standard coil widths (1,000, 1,250, 1,500 mm) as a reference to maximize material utilization.
Before finalizing construction drawings, please verify directly with your weathering steel supplier the exact roll-forming coverage width, bending machine processing limits, thermal expansion joint details, and delivery channel restrictions.

