


To install freestanding Corten steel privacy screens that remain perfectly vertical at all times, withstand gales without bending, and never cause concrete slabs to crack, the key lies in the following four structural details: Use square hollow section (SHS) posts measuring 75 × 75 × 3.0 mm to 100 × 100 × 4.0 mm, with a center-to-center spacing between posts of 900 mm to 1,200 mm (36 to 48 inches); Adjust the open area ratio of the screen panels (typically 25% to 50% for laser-cut screens) based on on-site wind exposure, and use 25–35-millimeter folded flanges according to the wind loads at the construction site; Anchor the posts to deep concrete piers (with at least one-third of the above-ground height embedded underground) or to an 8–12-millimeter welded base plate (secured with four M12–M16 316-grade stainless steel chemical anchors or wedge bolts); simultaneously maintain a 15–25-millimeter drainage gap at the base to prevent moisture buildup from corroding the foundation.
Whether you specify a single patio partition or a continuous commercial fence, the panels themselves are merely the top link in the structural load chain. Every gust of wind blowing against the vertical weathering steel panels transmits lateral shear forces and overturning moments along the posts, which are then transferred via the bottom flange or embedded shafts to the concrete foundation below.
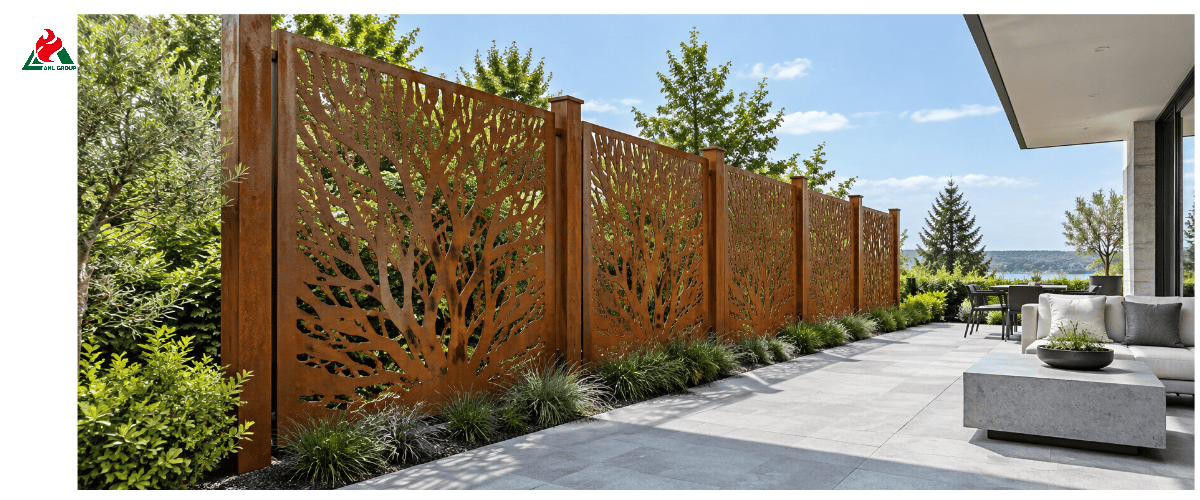
Whether you specify a single patio partition or a continuous commercial fence, the panels themselves are merely the top link in the structural load chain. Every gust of wind blowing against the vertical weathering steel panels transmits lateral shear forces and overturning moments along the posts, which are then transferred via the bottom flange or embedded shafts to the concrete foundation below.
1. Why Freestanding Corten Steel Privacy Screens Demand Structural Fixing Design
Unlike wooden slats or lightweight vinyl trellises, weathering steel sheets used in construction combine high mass with a large surface area. Using thick steel screens as lightweight garden trellises is a major cause of tilting posts, loosened anchor bolts, and cracks along the edges of patios.
The "Structural Sail" Effect: Lateral Wind Pressure and Base Overturning Moment
When wind blows against an outdoor privacy screen, the moving air creates positive pressure on the windward side and suction resistance on the leeward side. In structural mechanics, a freestanding post anchored only at the base acts as a vertical cantilever beam.
If gusts of wind apply lateral force near the center of a screen panel at a height of 1,800 millimeters (6 feet), the effect of that force is amplified by a lever arm of approximately 900 millimeters (3 feet) as it reaches the ground. Increasing the screen height from 1,800 millimeters to 2,400 millimeters (8 feet) not only increases the load by 33 percent but also increases both the wind-exposed area and the height of the lever arm, thereby increasing the overturning moment at the base bolts by nearly 75 to 80 percent.
Panel Dead Weight vs Dynamic Gust Flutter (“Oil-Canning” and Fatigue)
A standard 1,800 mm × 900 mm (6 ft × 3 ft) weathering steel panel cut from 3.0 mm (11 gauge) steel sheet weighs approximately 20 to 38 kilograms (44 to 84 pounds), depending on the amount of material removed by the laser-cut pattern. Gravitational loads (dead weight) act vertically downward and can be easily supported by concrete; dynamic wind gusts, however, push and pull horizontally in rapid cycles.
If frameless panels are bolted between posts that are spaced too far apart, alternating gusts can cause the center of the panels to bulge back and forth—a phenomenon engineers refer to as elastic panel deflection or the “oil-canning.” After thousands of storm cycles, if left unchecked, the flutter of the panels will transmit vibrations directly to the post brackets and concrete anchors. As we detailed in our comparative analysis of whether outdoor privacy screens crack, weathering steel with good ductility will not shatter like brittle PVC or acrylic; however, if the mounting system is not designed to meet dynamic wind load requirements, undersized posts and anchors may loosen or tilt.
How Structural Post-and-Footings Specs Differ from Basic DIY Fence Mounting
If you’d like a quick overview of the various installation options for soil, patios, and walls, start by reading our beginner’s guide on how to anchor a Corten outdoor privacy screen. These technical specifications go a step further—providing landscape architects, builders, and discerning homeowners with detailed information on precise post spacing limits, hollow profile wall thicknesses, wind load adjustments for cutout areas, concrete base dimensions, and anchor bolt selection.
2. Post Spacing, Post Section Size & Panel Framing Specifications
The structural rigidity of a multi-panel screen panel system depends on the spacing between the vertical posts, the cross-sectional dimensions of the vertical posts, and the method used to reinforce the panel edges.
Maximum Post Spacing by Panel Width, Orientation, and Height (900 mm vs 1,200 mm vs 1,500 mm)
Most architectural outdoor privacy Corten screen panels are manufactured in modular sizes, such as 900 × 1,800 mm (36 × 72 inches) or 1,200 × 1,800 mm (48 × 72 inches):
► Post center-to-center spacing of 900 mm to 1,000 mm (36 to 39 inches): The gold standard for solid or low-perforation (perforation rate <20%) screen panels in high-wind environments, coastal sites, and rooftop terraces, with heights not exceeding 1,800–2,100 mm.
► Post center-to-center spacing of 1,200 mm (48 inches): The standard commercial and residential spacing for flanged box-section tray panels (2.0–3.0 mm weathering steel with 25–35 mm flanges) or 3.0–4.0 mm laser-cut framed panels in areas with moderate wind loads.
► Horizontal spans of 1,500 mm to 1,800 mm (60 to 72 inches): Recommended only when panels are installed transversely within a continuous four-sided steel RHS/SHS perimeter frame or are equipped with rear stiffening ribs. Without top and bottom beams, frameless flat panels with a horizontal span of up to 1,800 mm between two columns will bend noticeably in the wind.
Selecting Square Hollow Section (SHS) Post Dimensions and Wall Thickness
Posts must be capable of resisting bending, and the deflection at the top must not be excessive (under service wind gusts, it should generally be controlled within H/150 to H/200). Structural weathering steel (such as ASTM A588 / Corten A/B) or thick-walled steel posts should be selected, with dimensions determined based on the height of the screen:
► Low garden privacy screens (height not exceeding 1,200 millimeters / 4 feet): Minimum dimensions of 50 × 50 × 3.0 millimeters (2 inches × 2 inches × No. 11) SHS posts.
► Standard residential privacy screens (1,500 to 1,800 mm / 5 to 6 feet in height): In areas with light to moderate wind exposure, use SHS posts of at least 75 × 75 × 3.0 mm (3“ × 3” × 11 ga) or 80 × 80 × 3.0 mm; For open-sided or solid-panel screens, upgrade to 75 x 75 x 4.0 mm or 100 x 100 x 3.0 mm.
► Tall residential or commercial screens (2,100 to 2,400 mm / 7 to 8 feet high) and high-wind areas: Use at least 100 x 100 x 4.0 mm to 5.0 mm (4“ x 4” x 3/16") SHS posts, or engineering-grade rectangular hollow sections (100 x 50 x 4.0 mm, with the 100 mm depth dimension perpendicular to the windward face).
Flat Sheet vs Folded Box-Section Panels: Why Return Flanges Prevent Bowing
A common mistake in specification is assuming that thicker flat sheets are always stiffer than folded sections. In structural bending, stiffness is proportional to the cube of the section depth:
► Laser-cut flat plates (unfolded): These require a plate thickness of 3.0 mm to 5.0 mm and must be clamped along their vertical edges or bolted into specialized U-channels or full-perimeter frames to prevent mid-span wave-like deformation.
► Folded box-section box-tray panels (with 90-degree flanges of 20 mm to 35 mm on all four sides): When 2.0 mm or 3.0 mm thick weathering steel plates are folded into 30 mm deep trays with welded corners, their out-of-plane bending stiffness is more than 15 to 25 times higher than that of a 3.0 mm thick flat plate. Additionally, the folded side flanges provide a clean, concealed surface that can be bolted directly to adjacent columns without the need for external clamping strips.
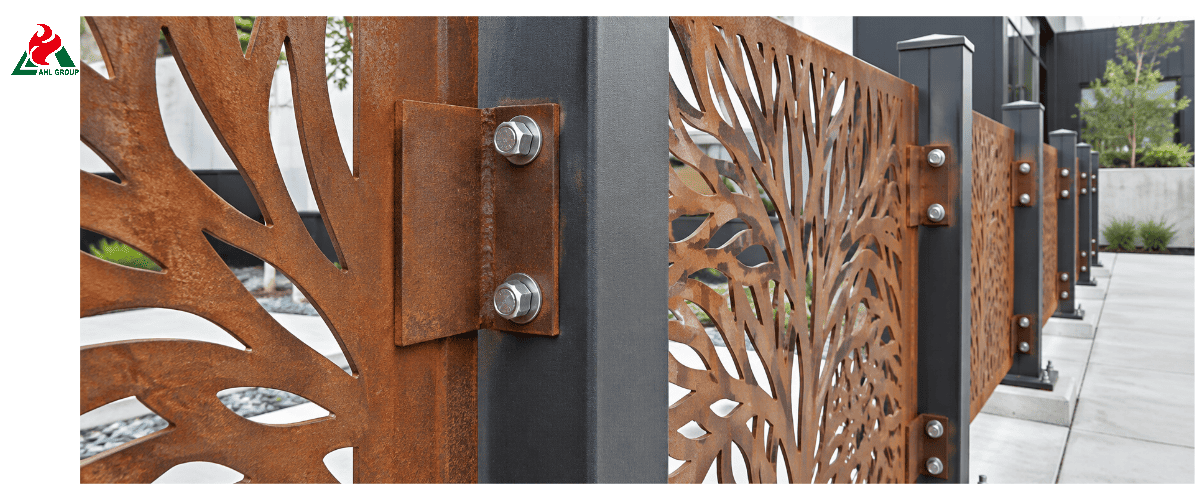
Slotted Side-Tab Fixing Connections and Thermal Expansion Clearance
For every 100°C temperature fluctuation, weathering steel expands and contracts by approximately 1.2 millimeters per meter (for example, for a 1,200-millimeter-long panel, the thermal expansion and contraction range from approximately 0.7 to 0.9 millimeters when moving from a cold winter night to a scorching summer afternoon at 60°C).
Never drill circular holes that fit flush and without clearance against the panel flange or column wall. Instead, machine elliptical holes with horizontal slots into the column mounting clips or the folded panel flanges (for example, a 10-millimeter × 18-millimeter slot for M8 or M10 bolts), insert EPDM rubber or nylon spacer washers between the mating surfaces, and tighten the bolts onto locknuts with nylon inserts (Nyloc) or Belleville spring washers to ensure that the joint allows for slight slippage during thermal cycling without causing any play.
3. Engineering Reference Table: Post Spacing, SHS Post Size & Panel Thickness by Screen Height
Use the engineering matrix below as a baseline planning reference (always verify final member sizes against local building codes and site-specific wind maps for tall or elevated structures):
| Screen Height & Wind Exposure |
Max Center-to-Center Post Spacing | Recommended SHS Post Size (mm / in) | Folded Box-Panel Spec (Sheet + Return Flange) | Unfolded Flat Sheet Spec (In Perimeter Channel) | Minimum Fixing Points per Vertical Edge |
| 1,200 mm (4 ft) — Sheltered / Moderate |
1,200 mm (48 in) | 50 x 50 x 3.0 mm (2" x 2") | 2.0 mm sheet + 25 mm flange | 3.0 mm sheet in U-channel | 3 bolts per side (M8 / 5/16") |
| 1,800 mm (6 ft) — Sheltered Courtyard (30%+ Open Area) |
1,200 mm (48 in) | 75 x 75 x 3.0 mm (3" x 3") | 2.0–2.5 mm sheet + 30 mm flange | 3.0 mm sheet + side stiffener | 4 bolts per side (M8–M10) |
| 1,800 mm (6 ft) — Open Boundary or Solid Panel (<15% Open) |
900 – 1,000 mm (36 – 39 in) | 75 x 75 x 4.0 mm or 90 x 90 x 3.5 mm | 3.0 mm sheet + 30–35 mm flange | 4.0–5.0 mm sheet in full frame | 4 to 5 bolts per side (M10 / 3/8") |
| 2,100 mm (7 ft) — Exposed / Breezy Site |
900 – 1,000 mm (36 – 39 in) | 100 x 100 x 4.0 mm (4" x 4") | 3.0 mm sheet + 35 mm flange + rear rib | 5.0 mm sheet in RHS frame | 5 bolts per side (M10) |
| 2,400 mm (8 ft) — Commercial / High-Wind / Podium |
900 mm (36 in) max | 100 x 100 x 5.0 mm (4" x 4" heavy) | 3.0 mm sheet + 40 mm flange + internal brace | 6.0 mm plate or fully welded sub-frame | 5 to 6 bolts per side (M10–M12) |
4. Wind Load Mechanics: How Laser-Cut Open Area (Porosity %) Changes Structural Demand
Not all 1,800-millimeter weathering steel screens experience the same wind loads. The ratio of laser-cut openings to solid steel—that is, the open area ratio or porosity—directly determines how much wind pressure is transferred to the posts and foundation. For more practical reinforcement tips, refer to our guide on how to install a Corten screen so it doesn't blow over.
Solid Panels (0% Open Area) vs Laser-Cut Patterns (20% to 50% Open Area)
In structural wind resistance standards (such as ASCE 7 or Eurocode 1 for freestanding walls and signs), the net wind pressure depends on the solidity ratio (ϕ):
► Solid privacy screens (0% to 10% open area): Provide 100% visual screening for equipment enclosures and perimeter lines but have the highest aerodynamic force coefficient. The dimensions of the posts and foundations must be designed to withstand the full wind pressure of the solid wall.
► Medium-privacy laser-cut screens (perforation rate of 20% to 35%): These are ideal for residential patios. Air flows through the decorative cutouts, dissipating large vortices downwind behind the screen and reducing net overturning wind forces by approximately 20% to 35% compared to solid panels.
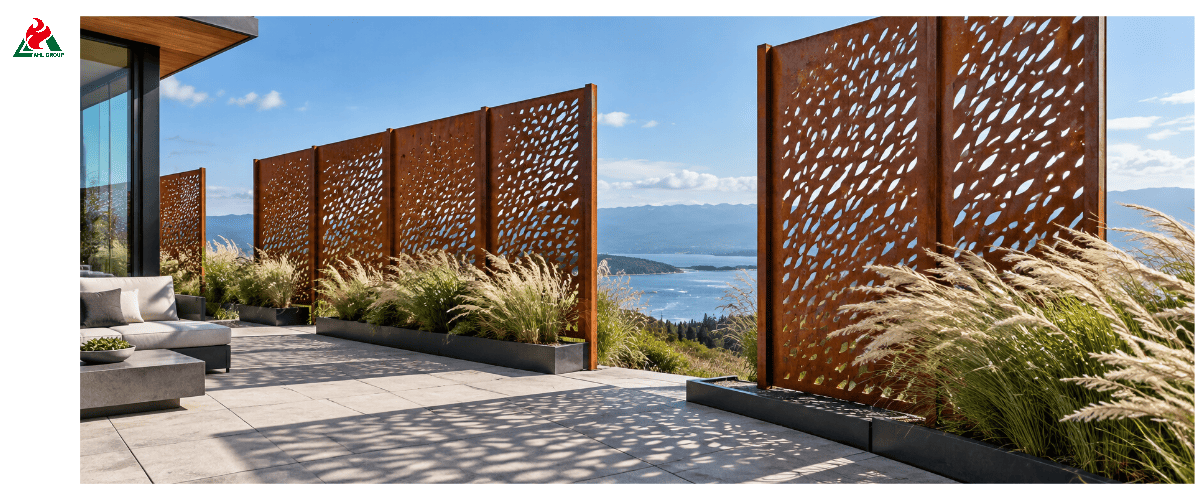
► High-ventilation decorative screens (40% to 55% open area): These are well-suited for breezy coastal patios, pergola partitions, and rooftop terraces, where the priority is to block gusts while maintaining partial visibility.
Site Wind Exposure Categories: Sheltered Courtyards, Open Boundaries, and Elevated Rooftops
Be sure to adjust the post spacing and foundation type according to the local terrain:
1. Sheltered urban gardens (surrounded by houses, walls, or mature trees): Gusts near the ground are blocked; standard 75×75 mm posts spaced 1,200 mm apart provide reliable performance.
2. Sideyard wind tunnels (narrow passages between two buildings): The Venturi effect can increase wind speeds passing through this gap by 20% to 40%. Post spacing should be reduced to 900 mm, and the system should be upgraded to four-bolt chemical anchors or deep-set concrete footings.
3. Open rural boundaries, mountaintops, and coastal areas: Unobstructed wind paths generate consistently high wind pressures; engineered 100×100 mm posts, screen panels with higher air permeability, and deep-set reinforced concrete pile foundations are required.
4. Elevated balconies and multi-story rooftop terraces: Wind speeds increase significantly with height above ground level. Freestanding rooftop wind screens must always be bolted to structural steel edge beams, anchors embedded in the floor slab, or, with the approval of the project engineer, mounted on counterweight planters or ballast frames.
Preventing Resonance, Whistling, and Web Fatigue in Intricate Laser-Cut Designs
When selecting or customizing laser-cut patterns from our “ 6 Corten steel fence ideas for stylish privacy,” please pay attention to the following two machining details:
► Minimum web/bridge width between openwork gaps: For 3.0-millimeter-thick steel, the metal bridge width between adjacent laser-cut openwork sections should be maintained at a minimum of 10 to 15 millimeters (3/8 to 5/8 inch). Ultra-thin 3–4 mm bridges lack torsional stiffness and may bend during handling or deform due to fatigue in strong winds.
► Avoid long, unsupported “cantilevered finger-like structures” within the design: In floral or geometric patterns, slender steel “tongues” connected at only one end may vibrate or produce a buzzing sound in strong crosswinds. Please connect the intersections of the design to form a continuous structural grid.
5. Concrete Footing Design: In-Ground Post Embedment vs Surface-Mounted Base Plates
Each Corten steel post transfers its wind overturning moment to the ground using one of the following two foundation methods: direct embedding in a cast-in-place concrete pile (suitable for soil, lawn, or gravel foundations), or bolting a welded steel base flange to an existing concrete slab or wall.
Option 1 — Direct In-Ground Concrete Pier Footings (Embedment Depth, Diameter & Frost Line)
When installed along soil edges or flower beds, casting the Corten steel posts directly into cylindrical concrete pile foundations is the most secure and economical method:
► Embedment Depth Guidelines (≥ 1/3 to 1/2 of the exposed height): For a standard 1,800-millimeter (6-foot) high screen, embed the steel post at least 600 millimeters (24 inches) deep in firm soil. For screens 2,100–2,400 millimeters tall, loose sandy/clay soils, or areas with strong winds, the embedment depth should be 750 to 900 millimeters (30 to 36 inches). In cold-climate regions, the concrete foundation should extend below the local winter frost line to prevent the foundation from heaving due to freeze-thaw expansion.
► Footing diameter (3×post width): The borehole diameter should be at least three times the width of the post—that is, for 75 × 75 mm or 100 × 100 mm posts, the borehole diameter should be 250 mm to 300 mm (10 to 12 inches)—and filled with structural concrete (compressive strength not less than 25–30 MPa / 3,500–4,000 psi).
► Bottom Gravel Drainage Layer: Before installing the columns, lay a 100 to 150 mm (4 to 6 inches) layer of compacted gravel at the bottom of the hole so that moisture inside or below the column casings can drain freely into the subsoil.
Protecting Embedded Corten Posts at the Soil-to-Concrete Collar Interface
It is strictly prohibited to bury exposed weathering steel directly in damp soil, nor should its top be left standing in standing water on a flat concrete foundation. When a steel column protrudes from concrete or soil, stagnant moisture and oxygen gradients can lead to localized crevice corrosion (“waterline rot”).
For weathering steel columns buried underground, please follow these two mandatory detailing rules:
► Apply a coating to the transition zone between the underground section and the ground surface: Apply a heavy-duty two-component coal-tar epoxy, mastic, or structural zinc-rich primer plus an epoxy barrier coat to the buried portion of the Corten column (extending from the base of the column to 50 millimeters (2 inches) above the finished surface of the concrete collar); or use a hot-dip galvanized or 316 stainless steel underground column spigot to provide the transition for the above-ground portion.
► Shape the top of the above-ground concrete base into a curved profile with a slope: Raise the top of the concrete base 50 millimeters (2 inches) above the surrounding soil or surface material, and use a trowel to create a 10- to 15-degree sloped curve on the outer surface of the post wall so that rainwater flows away immediately rather than pooling around the base of the post.
Option 2 — Surface-Mounted Welded Base Plates (Flange Thickness, Gussets & Leveling Nuts)
When installing weathering steel privacy screens on existing concrete patios, pool decks, or masonry curb walls, the posts must be equipped with a thick, welded base flange:
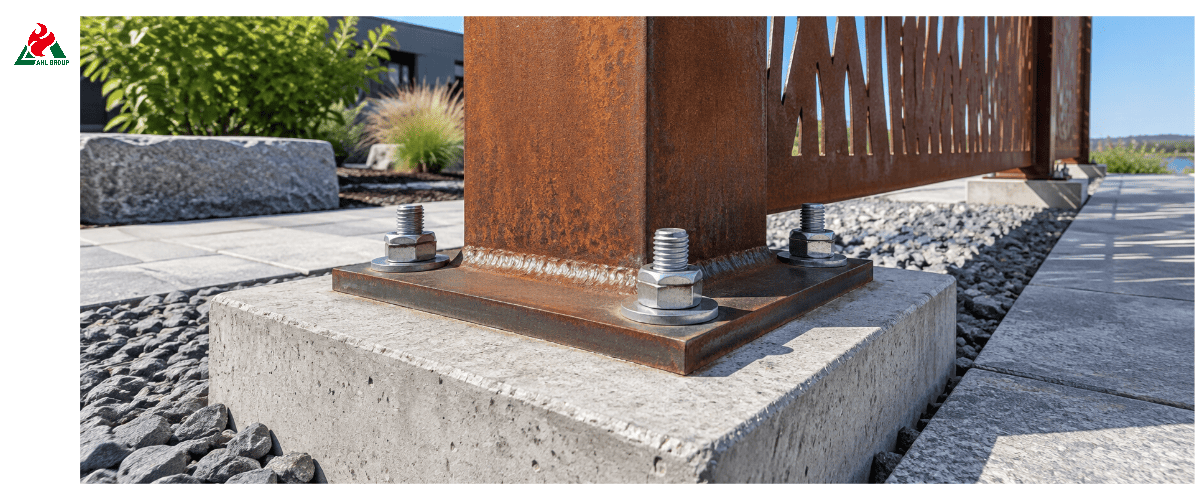
► Base Plate Dimensions and Thickness: For 75 × 75 mm posts, specify a base plate measuring 180 × 180 mm to 200 × 200 mm (7 inches × 7 inches to 8 inches × 8 inches), which must be cut from steel with a thickness of 8 mm to 10 mm (5/16 inch to 3/8 inch). For 100×100-millimeter posts supporting 2.1–2.4-meter guardrails, the base plate should be upgraded to 220×220 millimeters to 250×250 millimeters with a thickness of 10 millimeters to 12 millimeters (1/2 inch). With a base plate only 4–5 mm thick, the bolt corners will bend upward under wind pull (“pry effect”), causing the screen to sway.
► Four-bolt corner layout (never use two bolts): Be sure to use a 4-bolt square layout, symmetrically arranged on the outer side of the post wall, so that the post can equally resist wind forces from the front and rear.
► Triangular Reinforcing Braces for Tall Screens: For screens between 1,800 mm and 2,400 mm in height located in wind-exposed areas, four low-profile triangular web reinforcements (braces) with a thickness of 6–8 mm should be welded between the column face and the base plate to prevent weld toe fatigue.
Minimum Concrete Slab Thickness and Edge Distance Rules to Prevent Concrete Breakout
The strength of a surface-mounted base slab depends on the strength of the concrete beneath it:
► Minimum slab thickness: A freestanding Corten privacy screen 1,800 millimeters high requires a solid reinforced concrete slab at least 125 to 150 millimeters (5 to 6 inches) thick as its foundation. Never bolt tall screens directly to unreinforced garden pavers or mortar screeds that are only 50–75 millimeters (2–3 inches) thick—wind overturning forces will cause the thin concrete slab to crack or pull the pavers out of the ground. If your patio consists of pavers laid on a bed of sand, use a core drill to drill through the pavers and pour a dedicated concrete foundation pile with a diameter of 300 millimeters and a depth of 600 millimeters beneath each post location.
► Minimum Edge Clearance: Never drill anchor holes within 40–50 millimeters (1.5–2 inches) of the edge of a concrete slab or narrow garden wall. Ensure that each anchor bolt is centered at least 100 to 150 millimeters (4 to 6 inches) from any exposed concrete edge to prevent edge spalling and cracking of the concrete cone.
6. Concrete Footing Bolts & Fastener Specifications: Wedge Anchors vs Chemical Anchors
Selecting the wrong anchor bolt material or type may lead to electrochemical corrosion or sudden pull-out failure during severe storms.
Why Grade 316 (A4) Stainless Steel or Weathering Steel Fasteners Are Mandatory
Never use standard bright zinc-plated (BZP) or inexpensive electrogalvanized fasteners on weathering steel structures. In a damp outdoor environment, even a tiny galvanized carbon steel bolt embedded in a large weathering steel base plate will act as a sacrificial anode—not only accelerating corrosion of the bolt threads but also leaving unsightly black-and-white streaks of zinc salts on the rusted surface.
Specify 316-grade (A4-80) marine-grade stainless steel anchor bolts, washers, and nuts (or ASTM A325 Type 3 weathering steel bolts for heavy-duty steel-to-steel connections), and use nylon or EPDM isolation washers beneath the stainless steel washers to prevent discoloration at the metal-to-metal interface.
Mechanical Expansion / Wedge Bolts vs Epoxy Chemical Anchors (Threaded Rods)
Installers have two main types of post-installed concrete anchoring systems to choose from:
1. Mechanical wedge anchors/through bolts (Grade 316 stainless steel):
► Principle of Operation: Tightening the nut pushes the tapered component into the expansion collar at the bottom of the drilled hole, causing it to wedge tightly against the concrete wall.
► Best Suited For: Quick, dry installation in the center of thick, crack-free reinforced concrete slabs (thickness ≥ 150 mm), with a distance from the edge exceeding 150 mm (6 inches).
► Limitations: Because the expansion collar generates significant radial outward thrust, installing wedge anchors near the edge of a concrete slab, at corners, or near narrow masonry curbs may cause the concrete to crack; furthermore, the anchors may gradually loosen when subjected to severe periodic wind oscillations.
2. Grout-injected chemical anchors (epoxy resin/vinyl ester resin + 316-grade threaded studs):
► Principle of Operation: A two-component structural epoxy or vinyl ester mortar is injected into holes that have been cleaned and dust-removed. An M12 or M16 Grade 316 threaded stud is then screwed into the hole and allowed to cure, bonding the steel stud to the surrounding concrete without generating any outward expansion stress.
► Best suited for: All weather-resistant steel privacy screens designed to withstand strong winds; installations within 100–150 millimeters of the edge of a floor slab or narrow wall coping; coastal areas; and heavy-duty commercial screens ranging from 1,800 to 2,400 millimeters in height. Chemical anchors also completely seal the drilled holes, preventing rainwater from seeping in around the bolts and freezing during winter.
Cast-In J-Bolts / L-Bolts with Templates for New Concrete Footings
When pouring new concrete footings for floor slab columns, four M12 or M16 316-grade stainless steel J-bolts (or head anchor bolts) can be suspended in the wet concrete using hardwood plywood or steel bolt-hole formwork to achieve maximum structural load-bearing capacity. Leave two nuts on each exposed bolt (a leveling nut beneath the base plate and a locking nut above it) to easily achieve perfectly vertical alignment even if the concrete surface is slightly uneven.
Bolt Diameter, Embedment Depth, Edge Clearance, and Spacer Washers
When ordering fasteners for surface-mounted weathering steel screen columns, please refer to the fastener specification table below:
| Anchor System Type |
Recommended Bolt Size | Min Effective Concrete Embedment | Min Concrete Edge Distance | Best Installation Scenario | Key Engineering Advantage |
| Injectable Chemical Anchor (Epoxy + 316 Stud) |
M12 or M16 (1/2" or 5/8") Grade 316 | 110 – 140 mm (4.5 – 5.5 in) | 100 – 120 mm (4 – 4.75 in) | Patio edges, curb walls, high-wind & 1.8–2.4 m screens | Zero expansion stress; seals hole against freeze-thaw water |
| Mechanical Wedge Anchor (316 Stainless) |
M12 (1/2") Grade 316 | 100 – 115 mm (4 – 4.5 in) | 150 mm+ (6 in+) from any edge | Mid-slab installations on thick (≥150 mm) uncracked pads | Immediate load capacity; no resin curing wait time |
| Cast-In J-Bolt / Headed Stud Assembly |
M12 or M16 (1/2" or 5/8") Grade 316 | 200 – 300 mm (8 – 12 in) into wet pier | 75 – 100 mm (3 – 4 in) inside rebar cage | Newly poured concrete piers with leveling-nut base plates | Highest pull-out strength; easy 2-nut plumb adjustment |
| Structural Through-Bolt + Under-Slab Backing Plate |
M10 or M12 (3/8" or 1/2") Grade 316 | Full through-bolt + 6 mm steel backing plate | Centered on structural double joists/beams | Timber, composite, or steel-framed elevated decks | Clamps structural framing without relying on wood screw threads |
7. Drainage, Rust-Runoff Isolation & Moisture Detailing at Posts and Bases
As emphasized in the architectural guidelines for weathering steel facades and interfaces, careful planning of the drainage system for Corten steel components is just as important as structural strength.
Maintaining a 15–25 mm Bottom Air Gap Under Screen Panels
Never place the bottom edge of Corten steel privacy screens directly against soil, wet lawns, wooden decks, or concrete pavers. When installing the bottom panel clips, ensure that a gap of 15 to 25 millimeters (5/8 inch to 1 inch) is maintained between the bottom edge of the screen and the ground. This air gap prevents wet leaves, mulch, and standing water from lawn irrigation from seeping upward along the panel surface, thereby avoiding accelerated corrosion of the bottom edge.
Post-Cap Sealing and Base Weep Holes to Stop Internal Post Corrosion and Freeze Splitting
Two key fabrication details must be observed for hollow square steel columns (SHS):
► Fully welded or gasketed column caps: The top of each hollow weathering steel column must be sealed with a pressed or fully circumferentially welded weathering steel cap to prevent rainwater from flowing down the inner wall of the tube.
► Base Drain Holes Above the Flange: Drill two 6-millimeter to 8-millimeter (1/4“ to 5/16”) drain holes on the inconspicuous rear side of the post, immediately above the welded base plate (or provide a single central drain hole that penetrates the base plate if it is laid on a gravel bed). Without bottom drainage holes, internal condensation or water entering through the bolt holes will accumulate inside the hollow posts—causing the posts to corrode from the inside out. If the accumulated water freezes during the winter, it can also cause the steel pipes to crack.
Protecting Light Stone, Porcelain Pavers, and Concrete Footings from Early Patina Runoff
During the first few months of outdoor exposure, weathering steel that has not yet weathered releases soluble iron oxide into rainwater runoff before its dense rust layer stabilizes. To prevent orange stains from appearing around post bases:
► Pre-weather the panels and posts before installation (or order factory-pre-weathered components), and rinse off any loose surface dust before bolting them to light-colored hardscape.
► Place the base plate on 3–5 mm thick EPDM/neoprene rubber pads or stainless steel leveling washers to prevent rust water from pooling in the capillary spaces between the bare steel and porous stone; or install the railing within a 150 mm-wide, embedded river pebble drainage strip. For additional environmental restrictions, please refer to our guide on what environments are not suitable for bare Corten steel.
8. Frequently Asked Questions (FAQ)
Q1: How far apart should posts be for Corten steel privacy screens?
For an outdoor weathering steel privacy screen with a standard height of 1,800 millimeters (6 feet), the center-to-center spacing of the vertical columns should be set between 900 millimeters and 1,200 millimeters (36 to 48 inches). In sheltered or moderately windy yards, if using laser-cut panels with a folded box-shaped profile (with an open area ratio of 25%–50%), the post spacing should be 1,200 millimeters; if solid panels are used, the screen is 2,100–2,400 millimeters high, or the screen is installed in a high-wind area, the spacing should be reduced to 900- 1,000 millimeters.
Q2: How deep should concrete footings be for a 1.8 m (6 ft) Corten privacy screen?
For in-ground installation, the concrete footing should be at least one-third (1/3) of the screen’s exposed height above ground—that is, at least 600 millimeters (24 inches) deep (750–900 millimeters deep in soft soil or high-wind areas), with a hole diameter of 250 to 300 millimeters (10 to 12 inches). If the installation needs to extend below the local winter frost line, the depth should be increased further.
Q3: What size bolts should I use to anchor Corten screen posts to concrete?
Four M12 (1/2 inch) or M16 (5/8 inch) Grade 316 (A4) marine-grade stainless steel anchor bolts should be used for the base plate of each post, with an effective embedment depth in concrete of no less than 100 to 140 millimeters (4 to 5.5 inches). Under no circumstances should there be fewer than four bolts per column, nor should galvanized carbon steel screws be used as a substitute.
Q4: What size steel posts do I need for outdoor Corten privacy panels?
For screens no taller than 1,200 millimeters (4 feet), 50 x 50 x 3.0 millimeter (2 inches x 2 inches) square hollow section (SHS) posts are sufficient. For screens with a standard height of 1,800 millimeters (6 feet), select SHS posts measuring 75 x 75 x 3.0 to 4.0 millimeters (3 inches x 3 inches). For privacy screens with heights ranging from 2,100 to 2,400 millimeters (7 to 8 feet) or those exposed to high-wind areas, upgrade to 100 × 100 × 4.0 to 5.0 millimeters (4 inches × 4 inches) SHS posts.
Q5: How much does laser-cut open area reduce wind load on a privacy screen?
Laser-cut weathering steel privacy screens with an open area ratio (porosity) of 25% to 50% allow gusts of wind to pass through the panels rather than forming a solid barrier. Compared to solid panels of the same size with a 0% open area ratio, this can reduce the net lateral overturning forces on the posts and foundation by approximately 20% to 45%.
Q6: Can I bolt a 1.8 m Corten privacy screen directly to an existing concrete patio slab?
The 1,800-millimeter screen may be surface-mounted to the existing concrete slab only if the slab is structurally sound, has been reinforced, is at least 125 to 150 millimeters (5 to 6 inches) thick, and has a gap of at least 100 to 150 millimeters (4 to 6 inches) along the slab edge to accommodate all four M12/M16 anchor bolts. If your patio pavers are thin, or if your garden path is 75 millimeters thick, use a drill to bore holes through the paving surface and pour a 600-millimeter-deep concrete pile foundation beneath each post.
Conclusion: Engineer the Post, Footing, and Anchor as One Load Path
When their fastening details are designed as a complete structural system, weathering steel privacy screens become a permanent architectural investment:
► Properly plan the span and framework: Maintain column spacing between 900 and 1,200 millimeters; pair 75×75-millimeter or 100×100-millimeter SHS columns with folded box-flange panels (with a 25–35-millimeter fold-back), and connect them via slotted holes with spacer washers.
► Select foundations based on site wind loads and ground conditions: Use concrete piles 600–900 millimeters deep (with coated ground rings and sloped pile heads) at soil boundaries, or install an 8–12-millimeter four-bolt welded base plate on structural concrete slabs with a thickness of ≥125–150 millimeters.
► Use 316-grade chemical anchors and ensure effective drainage: Secure the base plate with M12–M16 316-grade stainless steel chemical anchors, maintaining a 15–25 mm gap beneath the panels, and provide drainage holes in the posts to ensure a service life of several decades.
Do you need a custom Corten privacy screen equipped with pre-welded flanged posts, slotted mounting brackets, and a matching set of 316-grade anchoring hardware? Please provide our technical team with the screen’s height, total length, and installation surface details, and we will provide you with customized manufacturing drawings and a quote.
Sourcing Custom Corten Steel Cladding or Privacy Screens?
AHL Corten Group fabricates custom ASTM A588/A242 architectural panels with pre-punched fixing holes and concealed clip systems.
» View Corten Cladding Specs | Custom Laser-Cut Privacy Screens | Request a Free CAD Quote
AHL Corten Group fabricates custom ASTM A588/A242 architectural panels with pre-punched fixing holes and concealed clip systems.
» View Corten Cladding Specs | Custom Laser-Cut Privacy Screens | Request a Free CAD Quote

